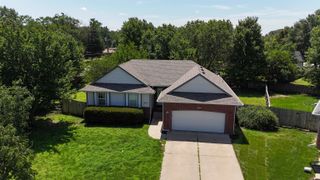
1129 N Manchester Ct, Wichita, KS 67212
- 4 beds |
- 4 baths |
- 2,470 sqft
 Single-Family Home
  Built in 1990
  0.29acre lot
 2 car garage
  $126/sqft
  Listed 2 months ago
Property Description
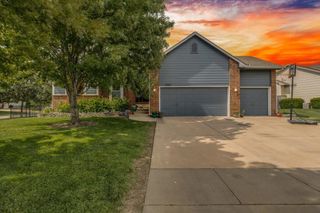
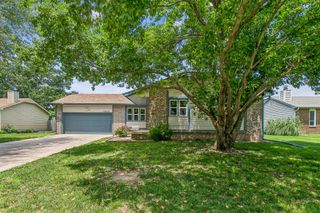
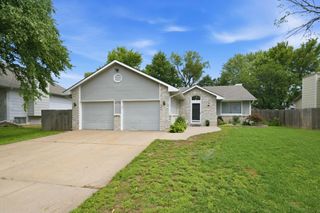
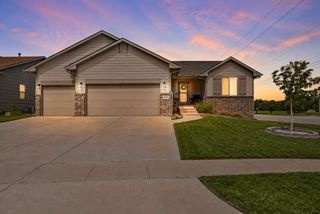
This beautifully maintained two-story residence presents four spacious bedrooms and three and a half bathrooms, with renovations in 2018 including the roof, concrete siding, and installation of energy-efficient windows. The upper level features a large primary bedroom with an en-suite bathroom and walk-in closet, along with two guest bedrooms and a full bathroom. On the main floor, residents can enjoy a living room with fireplace, formal dining room, and kitchen with an eating area. A main floor bathroom and laundry facilities enhance the home's practicality. The basement level offers a recreation room with newly laid tile flooring, a wet bar, an additional bedroom, and bathroom. The home provides ample storage space throughout. Stairlifts are fitted on both staircases for convenience and can be removed if no longer required. The expansive backyard, enclosed by a large fence, features mature trees and includes two covered patios.
- Listing Status:
- Pending
- Data Last Updated:
- July 6, 2026 at 1:20PM
- Listing Office:
- Berkshire Hathaway PenFed Realty : 316-721-9271
- Listing Agent:
- Michelle Estrada : 316-680-0414
- MLS ID:
- 670966
- General: Ceiling Fan(s)Walk-In Closet(s)Vaulted Ceiling(s)Wet BarWindow Coverings-AllSmoke Detector(s)
- Master Bedroom: Shower/Master BedroomTwo Sinks
- Appliances: DishwasherDisposalRefrigeratorRangeWasherDryerSmoke Detector
- Dining: Eating Space in KitchenFormal
- Laundry: Main Floor
- Basement: Partially Finished
- Flooring: HardwoodSmoke Detector(s)
- A/C: Central AirElectric
- Heating: Forced AirNatural Gas
- Fireplace: TwoSmoke Detector(s)
- General: Guttering - ALLSprinkler SystemFrame w/Less than 50% Mas
- Style: Traditional
- Roofing: Composition
- General: TwoFullDay Light
- Road/Access: Paved Road
- HOA Amenities: Exterior MaintenanceGen. Upkeep for Common Ar425.0
- Originating MLS: sckansas
- School District: Wichita School District (USD 259)
- County: Sedgwick
- Zoning: LOT 7 BLOCK 1 HUNTINGTON PLACE THIRD ADD.134-18-0-12-01-023.00
- Fencing: WoodWrought Iron
- Utilities: Natural Gas AvailablePublic
- Source: sckansas
- Ownership: Individual
This listing courtesy of Michelle Estrada , Berkshire Hathaway PenFed Realty
Monthly Payment
- Principal & Interest $
- Property Taxes $
- Home Insurance $
- VA Funding Fee $

 New - 3 days ago