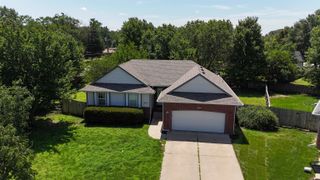
11317 W 1st St. N, Wichita, KS 67212
- 4 beds |
- 4 baths |
- 3,003 sqft
 Single-Family Home
  Built in 1984
  0.25acre lot
 2 car garage
  $118/sqft
  Listed 1 month ago
Property Description
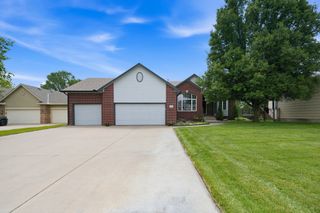
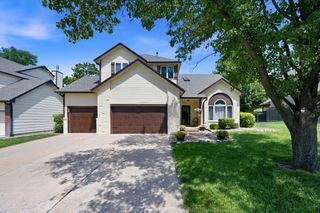
Spacious, clean, and full of character! This approximately 3,000 sq. ft. home offers 4 bedrooms, 3.5 bathrooms, and room to spread out with multiple living spaces and thoughtful updates throughout. Step inside to vaulted ceilings, fresh interior paint, new LED lighting, and a welcoming living room with a cozy fireplace. The main floor features a kitchen with double ovens, dining room, laundry, half bath, plus two bedrooms and a full bathroom. Upstairs, enjoy new LVP flooring, a loft overlooking the living room, and a private master bedroom featuring its own balcony, en suite bathroom, and additional storage space. The finished basement adds even more versatility with a bedroom, office, bathroom, living area, rec room, wet bar, second fireplace and a storage room—perfect for entertaining, hobbies, guests, or multi-generational living. Outside, you’ll love the long driveway for extra parking, sprinkler system, mature trees, landscaping areas, large new backyard deck, new exterior paint, and lots of newer siding updates. Adding to the charm is a vintage radio/intercom system with speakers throughout the home and on every level—bringing a fun and unique touch to this incredibly well-kept property. *** All information, deemed reliable, but not guaranteed. Buyer Agent, please verify measurements, square footage, schools, taxes, and specials, etc..
- Listing Status:
- Pending
- Data Last Updated:
- July 6, 2026 at 11:22PM
- Listing Office:
- Keller Williams Hometown Partners : 316-729-8500
- Listing Agent:
- Keri Beilman : 316-708-8888
- MLS ID:
- 673393
- General: Ceiling Fan(s)Walk-In Closet(s)Vaulted Ceiling(s)Wet BarWindow Coverings-AllSmoke Detector(s)
- Master Bedroom: Master Bdrm on Sep. FloorSplit Bedroom PlanMaster Bedroom BathTub/Shower/Master Bdrm
- Appliances: DishwasherMicrowaveRangeHumidifierSmoke Detector
- Dining: Eating BarKitchen/Dining Combo
- Laundry: Main Floor
- Basement: Finished
- Flooring: Smoke Detector(s)
- A/C: Central AirElectric
- Heating: Forced Air
- Fireplace: TwoLiving RoomWood BurningBasementSmoke Detector(s)
- General: BalconyGuttering - ALLSprinkler SystemFrame w/Less than 50% Mas
- Style: Traditional
- Roofing: Composition
- General: One and One HalfFullDay Light
- Road/Access: Paved Road
- Originating MLS: sckansas
- School District: Wichita School District (USD 259)
- County: Sedgwick
- Zoning: LOT 9 BLOCK 18 WESTLINK VILLAGE 18TH. ADD.087-134-19-0-31-03-004.00
- Fencing: Wood
- Utilities: Sewer AvailablePublic
- Source: sckansas
- Ownership: Individual
This listing courtesy of Keri Beilman , Keller Williams Hometown Partners
Monthly Payment
- Principal & Interest $
- Property Taxes $
- Home Insurance $
- VA Funding Fee $

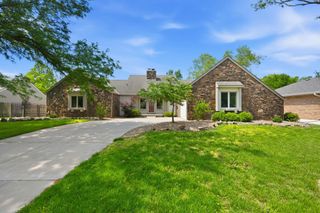
 New - 3 days ago