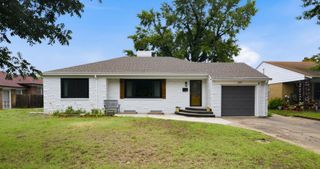
1141 S Longford, Wichita, KS 67207
- 3 beds |
- 3 baths |
- 2,069 sqft
 Single-Family Home
  Built in 1994
  6,534sqft lot
 2 car garage
  $126/sqft
  Listed 27 days ago
Property Description
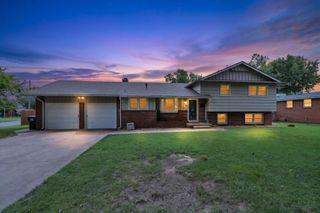
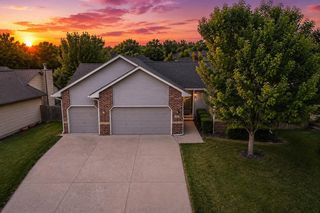
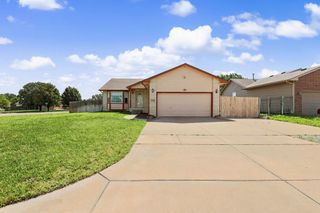
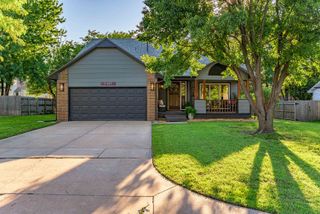
Welcome home to this beautifully updated East Wichita gem offering over 2,000 square feet of comfortable living space! Featuring 3 bedrooms, 3 bathrooms, and smart home technology throughout, this home blends modern convenience with everyday functionality. The spacious floor plan provides room to spread out, while thoughtful updates give the home a fresh, move-in-ready feel. Downstairs, you'll find a versatile bonus room perfect for a home office, workout space, hobby room, playroom, or whatever fits your lifestyle best. Step outside to enjoy the fully fenced backyard, ideal for pets, play, entertaining, or simply relaxing after a long day. With updated finishes, smart features, generous living spaces, and a desirable East Wichita location close to shopping, dining, and conveniences, this is a home you'll want to see for yourself.
- Listing Status:
- Pending
- Data Last Updated:
- July 6, 2026 at 1:20PM
- Listing Office:
- Keller Williams Hometown Partners : 316-729-8500
- Listing Agent:
- Katie Hackney : 316-619-6677
- MLS ID:
- 674273
- Master Bedroom: Master Bdrm on Main LevelMaster Bedroom BathTub/Shower/Master Bdrm
- Appliances: DishwasherDisposalRange
- Dining: Formal
- Laundry: Main Floor220 equipment
- Basement: Finished
- A/C: Central AirElectric
- Heating: Forced AirElectric
- Fireplace: Living RoomWood Burning
- General: Frame w/Less than 50% Mas
- Style: Ranch
- Roofing: Composition
- General: OneFullDay Light
- Road/Access: Paved Road
- HOA Amenities: Gen. Upkeep for Common Ar75.0
- Originating MLS: sckansas
- School District: Wichita School District (USD 259)
- County: Sedgwick
- Zoning: LOT 15 BLOCK A HEDGEWOOD 2ND. ADD.119-29-0-34-05-015.00
- Utilities: Sewer AvailablePublic
- Source: sckansas
- Ownership: Individual
This listing courtesy of Katie Hackney , Keller Williams Hometown Partners
Monthly Payment
- Principal & Interest $
- Property Taxes $
- Home Insurance $
- VA Funding Fee $

 New - 3 days ago