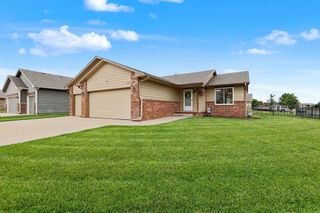
11803 W Rolling Hills Dr., Wichita, KS 67212
- 3 beds |
- 2 baths |
- 1,840 sqft
 Single-Family Home
  Built in 1985
  7,405sqft lot
 2 car garage
  $141/sqft
  Listed 25 days ago
Property Description
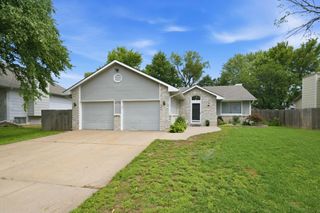
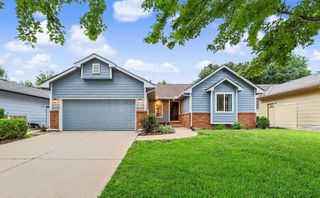
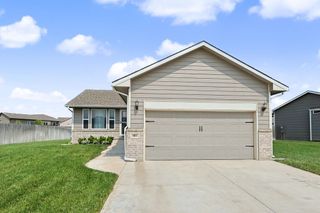
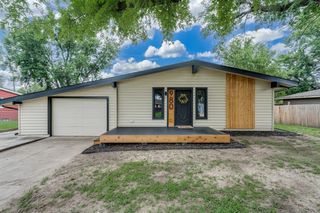
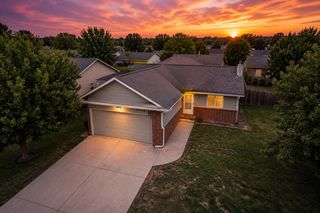
Back on the market due to no fault of the seller. Beautifully maintained and thoughtfully updated home nestled on a mature, tree-lined lot. The curb appeal is exceptional with professional exterior paint, a new front storm door, updated exterior lighting, refreshed landscaping, newly planted grass, and attractive landscape beds. Inside, you'll appreciate the updates throughout. Nearly every room has been freshly painted, complemented by new luxury vinyl plank flooring upstairs and on the landing, new carpet on the stairs, matching door hardware throughout the home, updated lighting in the living room, kitchen, and upper hallway, and new blinds in the living room. The spacious living room welcomes you with abundant natural light and a warm, inviting feel. The kitchen has updated countertops, a new dishwasher, new garbage disposal, updated lighting, and plenty of cabinet and workspace. The adjoining dining area offers easy access to the spacious deck, creating the perfect space for outdoor dining, entertaining, or simply enjoying the large fully fenced backyard and mature trees. The spacious primary suite offers dual walk-in closets, a new ceiling fan, and plenty of room to unwind at the end of the day. The bathrooms have been refreshed with updated mirrors. The finished view-out lower level has been enhanced with recessed lighting and features a spacious family room centered around a beautiful brick fireplace, providing an inviting space for entertaining, relaxing, or everyday living. Two additional bedrooms and a full bathroom provide comfortable accommodations for family and guests while offering flexibility for a home office, workout space, or hobbies. Outside, you'll love the spacious fenced backyard with mature shade trees, plenty of room for play, pets, gardening, or future outdoor amenities. The backyard offers a great setting for gatherings with family and friends. With numerous improvements inside and out, beautiful landscaping, an oversized backyard, and move-in ready condition, this home offers the perfect combination of comfort, style, and pride of ownership. Conveniently located near shopping, dining, parks, and major conveniences, you'll enjoy easy access to everything the west side has to offer.
- Listing Status:
- Pending
- Data Last Updated:
- July 6, 2026 at 7:20AM
- Listing Office:
- Coldwell Banker Plaza Real Estate : 316-686-7121
- Listing Agent:
- Aja Drake : 316-312-5063
- MLS ID:
- 674336
- General: Ceiling Fan(s)Walk-In Closet(s)Vaulted Ceiling(s)Window Coverings-PartSmoke Detector(s)
- Master Bedroom: Master Bdrm on Main Level
- Appliances: DishwasherDisposalRangeSmoke Detector
- Dining: Eating BarEating Space in KitchenKitchen/Dining ComboLiving/Dining Combo
- Laundry: In Basement
- Basement: Finished
- Flooring: Smoke Detector(s)
- A/C: Central AirElectric
- Heating: Forced AirNatural Gas
- Fireplace: TwoLiving RoomFamily RoomGasSmoke Detector(s)
- General: BalconyIrrigation WellSprinkler SystemFrame w/Less than 50% Mas
- Style: Traditional
- Roofing: Composition
- General: Bi-LevelFullView Out
- Road/Access: Paved Road
- Originating MLS: sckansas
- School District: Wichita School District (USD 259)
- County: Sedgwick
- Zoning: LOT 12 BLOCK 2 SANDALWOOD VILLAGE ADD.134190230401000
- Fencing: Wood
- Utilities: Sewer AvailableNatural Gas AvailablePublic
- Source: sckansas
- Ownership: Individual
This listing courtesy of Aja Drake , Coldwell Banker Plaza Real Estate
Monthly Payment
- Principal & Interest $
- Property Taxes $
- Home Insurance $
- VA Funding Fee $

 New - 3 days ago