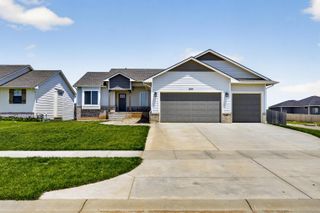
1203 E Maywood Ct, Wichita, KS 67216
- 5 beds |
- 3 baths |
- 3,009 sqft
 Single-Family Home
  Built in 2026
  0.34acre lot
 3 car garage
  $131/sqft
  Listed 1 month ago
Property Description
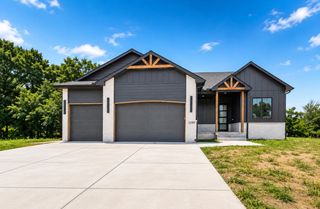
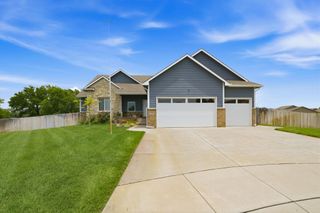
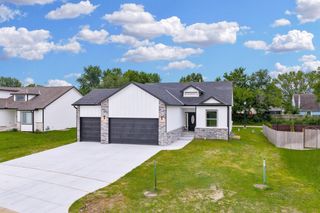
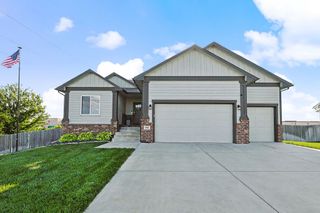
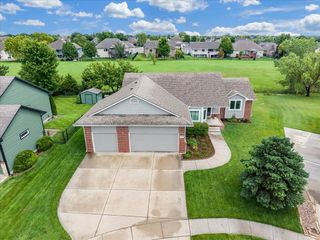
Welcome home to this stunning new construction modern home offering the perfect blend of style, functionality, and location. Featuring 5 bedrooms, 3 bathrooms, and a spacious 3-car garage, this thoughtfully designed home boasts an open-concept floor plan with high-end finishes throughout. The heart of the home is the impressive kitchen showcasing a large center island, quartz countertops, custom cabinetry, designer lighting, walk-in pantry, and an abundance of kitchen space perfect for entertaining or everyday living. The bright and inviting living area features soaring ceilings, oversized windows, and beautiful views of the backyard. The desirable split-bedroom layout provides privacy for the primary suite, complete with a luxurious ensuite featuring dual vanities, a custom tile walk-in shower, and a spacious walk-in closet. The fully finished walkout/view-out basement offers two additional bedrooms, a full bathroom, and a large bonus room ideal for a home office, fitness room, game room, media room, or flex space to fit your lifestyle. Enjoy outdoor living from the covered deck overlooking the backyard, while appreciating the convenience of being just minutes from Haysville, Derby, shopping, dining, and everyday amenities with easy access to major highways. This exceptional home combines modern farmhouse charm, quality craftsmanship, and versatile living spaces—all in a convenient south Wichita location. Schedule your private showing today!
- Listing Status:
- Pending
- Data Last Updated:
- July 6, 2026 at 1:20PM
- Listing Office:
- Heritage 1st Realty : 316-512-1300
- Listing Agent:
- Leslie Canady : 316-871-7573
- MLS ID:
- 674114
- General: Ceiling Fan(s)Walk-In Closet(s)Vaulted Ceiling(s)Wet Bar
- Master Bedroom: Master Bdrm on Main LevelSplit Bedroom PlanMaster Bedroom BathShower/Master BedroomGranite Counters
- Appliances: DishwasherMicrowaveRange
- Dining: Kitchen/Dining Combo
- Laundry: Main Floor
- Basement: Finished
- Flooring: Laminate
- A/C: Central AirGas
- Heating: Forced AirNatural Gas
- Fireplace: OneLiving RoomElectricDecorative
- General: Frame w/Less than 50% Mas
- Style: Ranch
- Roofing: Composition
- General: TwoFullView OutWalk Out Below GradeConcrete
- Road/Access: Paved Road
- Originating MLS: sckansas
- School District: Wichita School District (USD 259)
- County: Sedgwick
- Zoning: 00534613
- Utilities: Sewer AvailableNatural Gas AvailablePublic
- Source: sckansas
- Ownership: Builder
This listing courtesy of Leslie Canady , Heritage 1st Realty
Monthly Payment
- Principal & Interest $
- Property Taxes $
- Home Insurance $
- VA Funding Fee $

 New - 8 hours ago