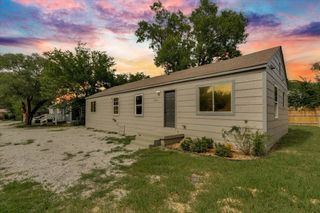
1232 E El Monte St, Wichita, KS 67216
- 2 beds |
- 2 baths |
- 1,237 sqft
 Single-Family Home
  Built in 1955
  6,098sqft lot
 2 car garage
  $121/sqft
  Listed 18 days ago
Property Description
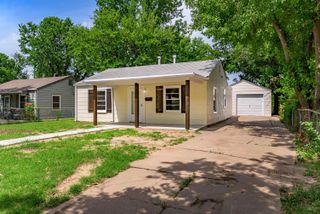
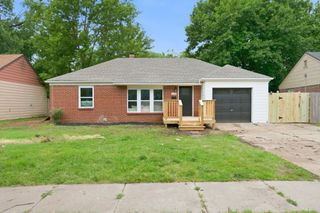
Welcome to 1232 E. El Monte St. in south Wichita! This well-maintained ranch-style home offers 2 bedrooms, 2 bathrooms, and over 1,200 square feet of comfortable living space. The inviting floor plan features a bright living area, a functional kitchen, and a finished basement that provides additional space for a family room, home office, or recreation area. Don't miss out on the oversized detached garage, offering abundant room for multiple vehicles, storage, hobbies, or a workshop. The fenced backyard provides plenty of space for entertaining, pets, and outdoor enjoyment. Conveniently located, this move-in-ready home is ideal for first-time buyers, downsizers, or investors alike. Don't miss your opportunity to see all this property has to offer!
- Listing Status:
- Pending
- Data Last Updated:
- July 6, 2026 at 4:20AM
- Listing Office:
- Heritage 1st Realty : 316-512-1300
- Listing Agent:
- Tim Stockton : 316-734-4253
- MLS ID:
- 674705
- General: Ceiling Fan(s)Window Coverings-PartSmoke Detector(s)
- Master Bedroom: Master Bdrm on Main Level
- Appliances: DishwasherDisposalMicrowaveRefrigeratorSmoke Detector
- Dining: Kitchen/Dining Combo
- Laundry: In Basement220 equipment
- Basement: Finished
- Flooring: HardwoodSmoke Detector(s)
- A/C: Central AirElectric
- Heating: Forced AirNatural Gas
- Fireplace: OneDecorativeSmoke Detector(s)
- General: Guttering - ALLBrick
- Style: RanchTraditional
- Roofing: Composition
- General: OneFullNo Egress Window(s)
- Road/Access: Paved Road
- Originating MLS: sckansas
- School District: Wichita School District (USD 259)
- County: Sedgwick
- Zoning: W 14.8 FT LOT 24 & E 44.4 FT LOT 25BLOCK 6 RAINBOW FIRST ADD.212-09-0-12-06-037.00
- Fencing: Chain Link
- Utilities: Sewer AvailablePublic
- Source: sckansas
- Ownership: Corporate non-REO
This listing courtesy of Tim Stockton , Heritage 1st Realty
Monthly Payment
- Principal & Interest $
- Property Taxes $
- Home Insurance $
- VA Funding Fee $

 New - 1 day ago