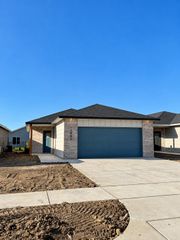
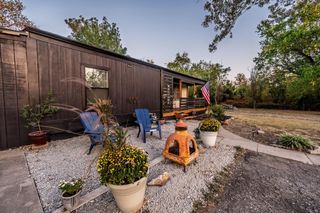
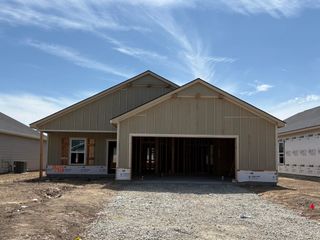
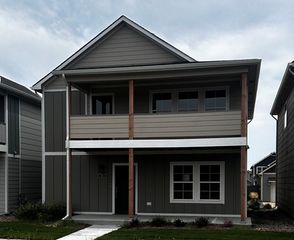
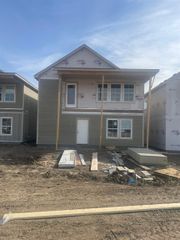
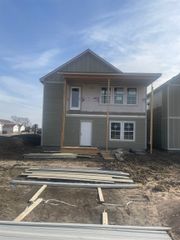
12831 E Willowgreen St, Wichita, KS 67230
- 3 beds |
- 2 baths |
- 1,182 sqft
 Single-Family Home
  Built in 2026
  4,356sqft lot
 2 car garage
  $203/sqft
  Listed 1 month ago
Property Description
Welcome to this exquisite brand-new 3-bedroom, 2-bathroom home featuring a spacious 2-car garage and thoughtfully designed single-story living. With no stairs and 36-inch-wide doors and hallways throughout, this home offers enhanced accessibility and ADA-friendly features should they ever be needed. The modern kitchen is a standout, showcasing luxurious quartz countertops, crisp white cabinetry, and striking black hardware for a clean, contemporary look. The open-concept living and dining areas provide a welcoming space for both everyday living and entertaining. The primary suite offers a relaxing retreat with a walk-in closet and a beautifully finished ensuite bathroom featuring a full tile floor and tiled walk-in shower. The primary suite also provides access to the private patio and fenced backyard, creating an ideal space for relaxing or enjoying the outdoors. The additional bathroom features stylish, upgraded finishes. Outside, the fully landscaped yard with lush sod is ready to enjoy immediately, while the home's thoughtful layout and low-maintenance design make everyday living easy. Located in a desirable neighborhood with convenient access to McConnell Air Force Base, local schools, major highways, shopping, dining, and other amenities, this brand-new home offers modern comfort, functionality, accessibility, and exceptional value.
- Listing Status:
- Active
- Data Last Updated:
- October 5, 2026 at 7:20AM
- Listing Office:
- Real Broker, LLC : 316-910-2910
- Listing Agent:
- Nicholas Weathers : 316-361-7372
- MLS ID:
- 677701
- General: Guttering - ALLHandicap AccessSprinkler SystemZero Step EntryFrame w/Less than 50% Mas
- Style: Ranch
- Roofing: Composition
- General: OneSlab
- Road/Access: Paved Road
- HOA Amenities: 312.0
- Originating MLS: sckansas
- School District: Wichita School District (USD 259)
- County: Sedgwick
- Zoning: LOT 18 BLOCK 2 BUFFALO GROVE ADDITION30021248
- Fencing: Wrought Iron
- Utilities: Sewer AvailableNatural Gas AvailablePublic
- Source: sckansas
- Ownership: Individual
This listing courtesy of Nicholas Weathers , Real Broker, LLC
Monthly Payment
- Principal & Interest $
- Property Taxes $
- Home Insurance $
- VA Funding Fee $