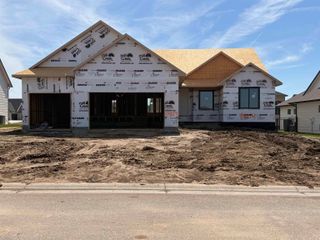
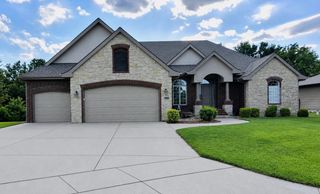
13029 E REEDS COVE CT, Wichita, KS 67230
- 6 beds |
- 4 baths |
- 3,920 sqft
 Single-Family Home
  Built in 2007
  0.4acre lot
 3 car garage
  $148/sqft
  Listed 1 month ago
Property Description
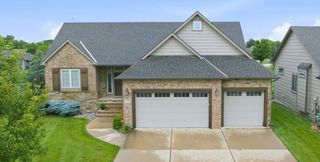
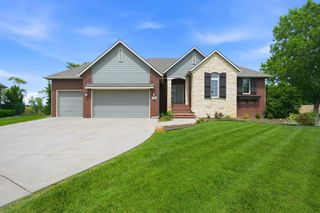
Built by Robl, this exceptional 6-bedroom, 3.5-bath ranch offers quality craftsmanship, spacious living, and outstanding entertaining spaces throughout. The inviting living room features soaring ceilings, a fireplace and custom built-ins and beautiful backyard views. The heart of the home is the expansive kitchen, complete with a large center island, stainless steel appliances, custom wood cabinetry, range hood, pantry, and generous dining area. Retreat to the luxurious primary suite featuring a spa-like bath with dual vanities, a soaking tub, walk-in tile shower, and ample space to unwind. The main level also includes a formal dining room, dedicated office with built-ins, laundry room, two additional bedrooms, and a full hall bath. The finished walkout basement is designed for entertaining, offering a spacious family room with built-ins, wet bar, large game room, three additional bedrooms, and 1.5 baths—providing plenty of room for family and guests. Step outside to the beautifully landscaped, east-facing backyard enclosed by wrought iron fencing. Enjoy summer evenings on the covered deck or patio gathered around the fire pit, and take advantage of the built-in outdoor grill for effortless outdoor dining and entertaining.
- Listing Status:
- Pending
- Data Last Updated:
- July 6, 2026 at 5:22PM
- Listing Office:
- Coldwell Banker Plaza Real Estate : 316-686-7121
- Listing Agent:
- Chauncey Kent : 316-201-8706
- MLS ID:
- 673944
- General: Ceiling Fan(s)Walk-In Closet(s)Wet BarWired for Surround Sound
- Master Bedroom: Master Bdrm on Main LevelSplit Bedroom PlanMaster Bedroom BathSep. Tub/Shower/Mstr BdrmTwo Sinks
- Appliances: DishwasherDisposalMicrowaveRefrigeratorRange
- Dining: Eating BarEating Space in KitchenFormal
- Laundry: Main FloorSeparate Room
- Basement: Finished
- Flooring: Hardwood
- A/C: Central AirElectric
- Heating: Forced AirNatural Gas
- Fireplace: OneLiving RoomGas
- General: Guttering - ALLIrrigation WellSprinkler SystemFrame w/Less than 50% MasBrick
- Style: Ranch
- Roofing: Composition
- General: OneWalk Out At GradeView Out
- Road/Access: Paved Road
- HOA Amenities: Recreation FacilityGen. Upkeep for Common Ar820.0
- Originating MLS: sckansas
- School District: Andover School District (USD 385)
- County: Sedgwick
- Zoning: LOT 26 BLOCK 3 REED'S COVE ADD.20173-111-11-0-21-03-009.00
- Fencing: Wrought Iron
- Utilities: Sewer AvailableNatural Gas AvailablePublic
- Source: sckansas
- Ownership: Individual
This listing courtesy of Chauncey Kent , Coldwell Banker Plaza Real Estate
Monthly Payment
- Principal & Interest $
- Property Taxes $
- Home Insurance $
- VA Funding Fee $