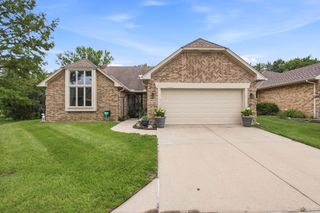
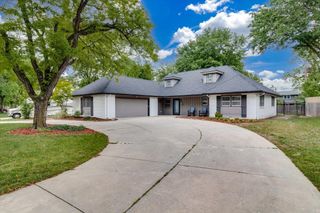
13328 E Bellechase St, Wichita, KS 67230
- 5 beds |
- 3 baths |
- 2,881 sqft
 Single-Family Home
  Built in 2014
  0.29acre lot
 4 car garage
  $156/sqft
  Listed 4 hours ago
Property Description
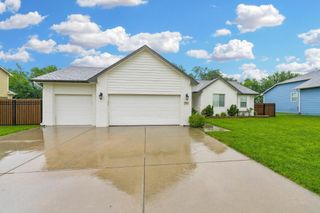
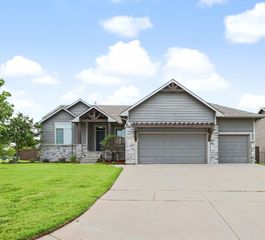
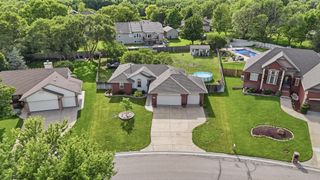
Welcome home to this rare find offering 5 bedrooms, 3 full baths, and an incredible 4-car garage setup that is truly a dream for RV owners, car enthusiasts, hobbyists, or anyone needing the ultimate workshop space! The standout 3rd garage bay measures approximately 48’ x 16’ and is equipped with an insulated 14-foot overhead door, heat, hot and cold water, 220 electrical service, two dump ports, and ample height for a potential car lift—opportunities like this rarely come available within city limits. Inside, you’ll find quality finishes and thoughtful upgrades throughout. The spacious kitchen features cherry soft-close cabinetry, granite countertops, under-cabinet lighting, a large island with eating bar, and a walk-in pantry. The open living area showcases vaulted ceilings, bullnosed corners, surround sound speakers, and a cozy gas fireplace, while the sellers are leaving the 75-inch TV as an added bonus for the new owners. The primary suite offers a relaxing retreat with dual granite vanities, separate tub and shower, and a walk-through closet that conveniently connects to the laundry room. Downstairs, the finished basement provides a huge family room, two oversized bedrooms—one featuring double closets—a full bathroom, storm shelter, and an expansive storage room. Step outside to enjoy the newer covered composite deck, wrought iron fencing, irrigation well, and sprinkler system. The home also enjoys a beautiful frontal lake view and is located just down the street from the neighborhood pool. Homes offering this combination of space, functionality, and exceptional garage capacity are hard to find—schedule your private showing today!
- Listing Status:
- Active
- Data Last Updated:
- July 6, 2026 at 7:20AM
- Listing Office:
- Better Homes & Gardens Real Estate Wostal Realty : 316-688-0077
- Listing Agent:
- Sandra L Fuller-Ferguson : 316-640-1235
- MLS ID:
- 675512
- General: Guttering - ALLIrrigation PumpIrrigation WellSprinkler SystemFrame w/Less than 50% Mas
- Style: Ranch
- Roofing: Composition
- General: OneFullDay Light
- Road/Access: Paved Road
- HOA Amenities: Gen. Upkeep for Common Ar414.0
- Originating MLS: sckansas
- School District: Wichita School District (USD 259)
- County: Sedgwick
- Zoning: LOT 50 BLOCK 3 BELLECHASE 3RD ADDITION117-26-0-31-05-032.00
- Fencing: Wrought Iron
- Utilities: Natural Gas AvailablePublicSewer Available
- Source: sckansas
- Ownership: Individual
This listing courtesy of Sandra L Fuller-Ferguson , Better Homes & Gardens Real Estate Wostal Realty
Monthly Payment
- Principal & Interest $
- Property Taxes $
- Home Insurance $
- VA Funding Fee $