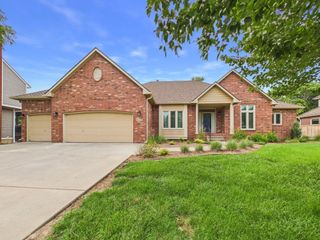
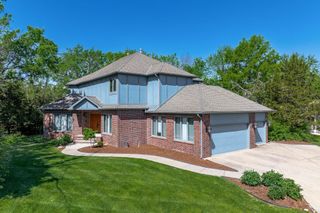
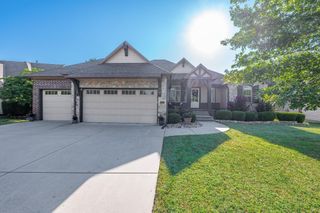
1340 S Greenwich, Wichita, KS 67207
- 4 beds |
- 4 baths |
- 4,755 sqft
 Single-Family Home
  Built in 1981
  0.53acre lot
 2 car garage
  $104/sqft
  Listed 21 hours ago
Property Description
Welcome Home to 1340 S. Greenwich! Breathtaking water views, an oversized composite deck, and an exceptional floor plan make this 4-bedroom, 4-bath home a rare opportunity. Built in 1981, this home offers a side-load 2-car garage and inviting living spaces designed for both everyday living and entertaining. The beautiful living room features a vaulted ceiling, fireplace with tile surround, built-in speakers, and two sliding glass doors that frame stunning water views. Enjoy both formal and informal dining areas adjacent to the well-appointed kitchen with a breakfast bar, two sinks, tile backsplash, pull-out spice rack, pull-out cabinet shelving, built-in wine rack, and all appliances remaining. The expansive main-floor primary suite overlooks the water and offers a walk-in closet plus a private bath with tile flooring, dual sinks, tile shower, and linen closet. Hardwood flooring extends throughout much of the main level, which also includes a convenient laundry room, central vacuum system, and intercom system. Upstairs features an additional bedroom with its own private bath and a loft overlooking the living room below. The massive finished view-out basement provides exceptional additional living space with a spacious family room featuring a second fireplace with tile surround, recessed lighting, built-in speakers, and view-out windows. A large game room offers direct access to the backyard, while two bonus rooms provide flexible space for a home office, hobby room, fitness area, or additional storage. Step outside to the tiered oversized composite deck overlooking the water—an ideal setting for relaxing, entertaining, or enjoying peaceful sunsets. If you've been searching for spacious living, multiple entertaining areas, and spectacular waterfront views, this exceptional home is ready to welcome you home.
- Listing Status:
- Active
- Data Last Updated:
- July 7, 2026 at 2:20AM
- Listing Office:
- Reece Nichols South Central Kansas : 316-978-9777
- Listing Agent:
- Lucy Ferrer-Gonzalez : 316-978-9777
- MLS ID:
- 675564
- General: Guttering - ALLIrrigation WellSprinkler SystemFrame w/Less than 50% Mas
- Style: Traditional
- Roofing: Composition
- General: StoneOne and One HalfFullView OutWalk Out Below Grade
- Road/Access: Paved Road
- HOA Amenities: 400.0
- Originating MLS: sckansas
- School District: Wichita School District (USD 259)
- County: Sedgwick
- Zoning: LOT 2 BLOCK A BALL ADD00467141
- Utilities: Natural Gas AvailablePublicSewer Available
- Source: sckansas
- Ownership: Individual
This listing courtesy of Lucy Ferrer-Gonzalez , Reece Nichols South Central Kansas
Monthly Payment
- Principal & Interest $
- Property Taxes $
- Home Insurance $
- VA Funding Fee $