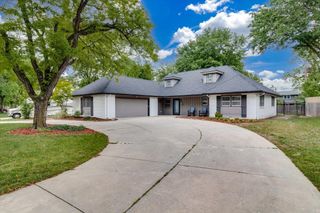
13908 E 22ND STREET NORTH, Wichita, KS 67226
- 5 beds |
- 3 baths |
- 2,591 sqft
 Single-Family Home
  Built in 2005
  0.28acre lot
 3 car garage
  $141/sqft
  Listed 1 month ago
Property Description
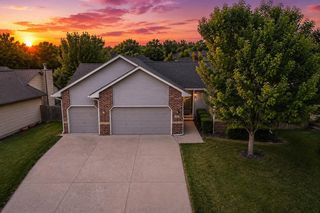
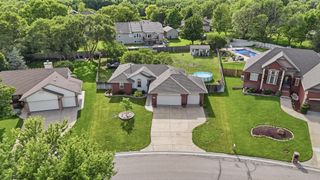
***NOOPEN HOUSE SUNDAY***Gorgeous home looking at a beautiful lake view in the prestige Chestnut Ridge. Craig Sharp Build is loaded with character and upgrades galore! The subdivision features Andover schools with Wichita taxes, a community pool, children's playground, two stocked ponds and is minutes away from Wichita's best shopping, dining and entertainment and picnic area. Special Taxes ALL PAID! NEW EXTERIOR PAINT. This home sits on a large corner lot with fenced yard and sprinkler system. Home features 5 bedrooms, 3 full bathrooms with a 3 car attached garage. Main floor is open with wood flooring, kitchen island with lots of cabinets, stainless steal appliances. Master bedroom is on the upper level with vaulted ceiling, walk-in closet, dual vanity in the master bath and a soaker tub. Basement is fully finished with a gas fireplace and a large outdoor patio area for all of your entertainment needs. Call now to take a look today!
- Listing Status:
- Pending
- Data Last Updated:
- July 6, 2026 at 8:23PM
- Listing Office:
- RE/MAX Associates : 316-634-1313
- Listing Agent:
- Nancy Shih : 316-992-1108
- MLS ID:
- 673796
- General: Ceiling Fan(s)Walk-In Closet(s)Vaulted Ceiling(s)
- Master Bedroom: Master Bdrm on Sep. FloorTub/Shower/Master BdrmTwo Sinks
- Appliances: DishwasherDisposalMicrowaveRefrigeratorRange
- Dining: Kitchen/Dining Combo
- Laundry: Lower LevelSeparate Room
- Basement: Finished
- Flooring: Hardwood
- A/C: Central AirElectric
- Heating: Forced AirNatural Gas
- Fireplace: OneRec Room/Den
- General: Guttering - ALLSprinkler SystemFrame w/More than 50% MasBrick
- Style: Traditional
- Roofing: Composition
- General: StoneQuad-LevelFullView Out
- Road/Access: Paved Road
- HOA Amenities: Gen. Upkeep for Common Ar444.0
- Originating MLS: sckansas
- School District: Andover School District (USD 385)
- County: Sedgwick
- Zoning: 00541-133
- Fencing: Wrought Iron
- Utilities: Sewer AvailableNatural Gas Available
- Source: sckansas
- Ownership: Individual
This listing courtesy of Nancy Shih , RE/MAX Associates
Monthly Payment
- Principal & Interest $
- Property Taxes $
- Home Insurance $
- VA Funding Fee $

 New - 3 days ago