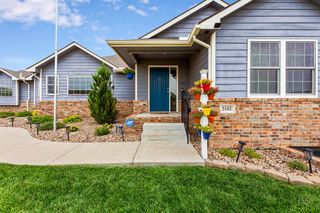
14007 E Wassall St, Wichita, KS 67230
- 4 beds |
- 3 baths |
- 2,118 sqft
 Single-Family Home
  Built in 2025
  10,454sqft lot
 3 car garage
  $189/sqft
  Listed 15 days ago
Property Description
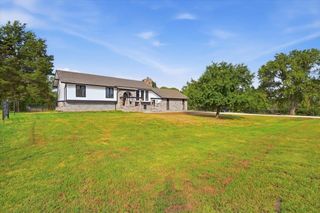
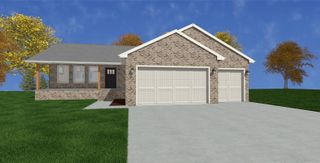
Discover easy living in this thoughtfully designed home that combines modern finishes with a private, natural setting. Backing to mature trees instead of neighboring homes, you'll enjoy a quiet backdrop and added privacy every day. The spacious, open-concept layout is filled with natural light thanks to oversized windows and soaring ceilings that create an airy, inviting atmosphere. At the center of the home, the kitchen is built to impress with generous workspace, plentiful cabinetry, quartz countertops, and a large walk-in pantry that keeps everything organized and within reach. Offering four well-appointed bedrooms and two-and-a-half bathrooms, the floor plan provides flexibility for family, guests, or a home office. Luxury vinyl plank flooring extends throughout the main living areas, while the electric fireplace creates a comfortable focal point for relaxing or entertaining. Whether you're looking to downsize without sacrificing space or simply want the convenience of low-maintenance living, this home delivers. Step outside and enjoy the peaceful tree-lined views, where the natural surroundings provide a sense of privacy that's hard to find.
- Listing Status:
- Active
- Data Last Updated:
- August 20, 2026 at 7:23AM
- Listing Office:
- High Point Realty, LLC : 316-990-5740
- Listing Agent:
- Bobby Armstrong : 316-990-0712
- MLS ID:
- 677042
- General: Guttering - ALLIrrigation WellSprinkler SystemZero Step EntryFrame w/Less than 50% Mas
- Style: Ranch
- Roofing: Composition
- General: OneNoneSlab
- HOA Amenities: Gen. Upkeep for Common Ar500.0
- Originating MLS: sckansas
- School District: Wichita School District (USD 259)
- County: Sedgwick
- Zoning: LOT 11 BLOCK 5 CLEAR RIDGE ADDITION087-221-02-0-14-01-012.00-
- Utilities: Sewer AvailableNatural Gas AvailablePublic
- Source: sckansas
- Ownership: Individual
This listing courtesy of Bobby Armstrong , High Point Realty, LLC
Monthly Payment
- Principal & Interest $
- Property Taxes $
- Home Insurance $
- VA Funding Fee $

 New - 2 days ago