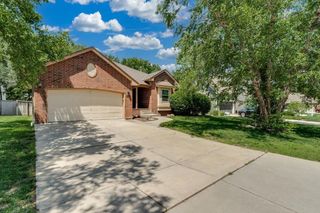
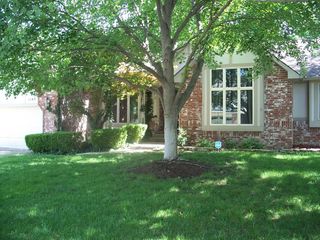
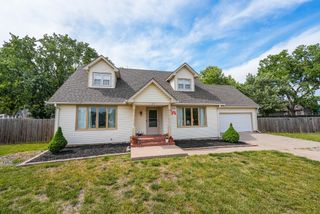
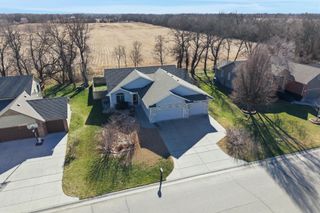
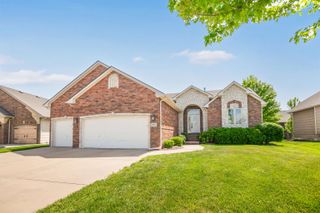
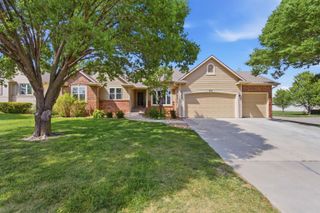
14101 E Lakeview Ct, Wichita, KS 67230
- 4 beds |
- 3 baths |
- 3,734 sqft
 Single-Family Home
  Built in 1996
  0.27acre lot
 2 car garage
  $94/sqft
  Listed 2 months ago
Property Description
This beautifully designed home offers a perfect blend of space, comfort, and functionality. The inviting living room features soaring 10-foot ceilings, elegant crown molding, and a charming brick gas fireplace, creating a warm yet open atmosphere. A formal dining room sits nearby, ideal for gatherings, while the fully equipped kitchen includes hardwood floors, a center island, built-in desk space, and another cozy eating area. The main floor laundry room adds everyday convenience. The spacious primary suite features a large walk-in closet and an en-suite bath with dual sinks, a separate tub and shower, and a relaxing jetted tub. The finished lower level offers a large rec room area, private office, an additional bedroom with an oversized walk-in closet, and a full bathroom—perfect for guests or extra living space. Enjoy the outdoors on the covered deck, making this home as comfortable outside as it is inside.
- Listing Status:
- Active
- Data Last Updated:
- July 6, 2026 at 1:20PM
- Listing Office:
- Coldwell Banker Plaza Real Estate : 316-686-7121
- Listing Agent:
- Heather Stewart : 316-204-3645
- MLS ID:
- 671425
- General: Guttering - ALLIrrigation WellSprinkler SystemFrame w/More than 50% Mas
- Style: Ranch
- Roofing: Composition
- General: OneFullDay Light
- Road/Access: Paved Road
- HOA Amenities: Gen. Upkeep for Common Ar125.0
- Originating MLS: sckansas
- School District: Wichita School District (USD 259)
- County: Sedgwick
- Zoning: Lot 5 Block 2 Springdale Lakes 2nd Addition20173-00482467
- Utilities: Sewer AvailableNatural Gas AvailablePublic
- Source: sckansas
- Ownership: Individual
This listing courtesy of Heather Stewart , Coldwell Banker Plaza Real Estate
Monthly Payment
- Principal & Interest $
- Property Taxes $
- Home Insurance $
- VA Funding Fee $