1444 N Stout, Wichita, KS 67235
- 3 beds |
- 2 baths |
- 1,384 sqft
 Single-Family Home
  Built in 2006
  6,970sqft lot
 2 car garage
  $181/sqft
  Listed 1 month ago
Property Description
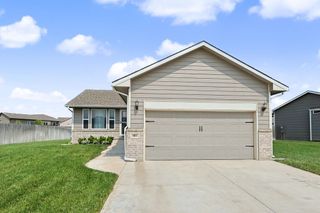
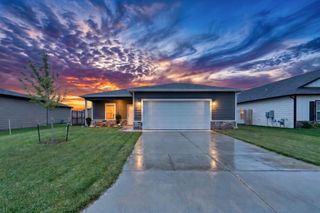
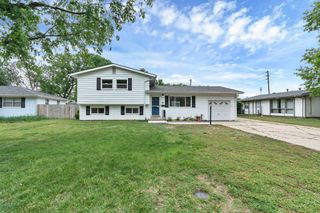
From the moment you arrive, this charming home feels warm, welcoming, and wonderfully easy to love. The inviting curb appeal, lovely landscaping, and attractive exterior create the kind of first impression that instantly feels like home. Inside, fresh interior paint gives the space a bright, refreshed feel, while the large living room with a beautiful bay window fills with natural light and offers a comfortable gathering space for everyday living. The thoughtfully designed floor plan flows beautifully, making the home feel both spacious and functional. The large eat-in kitchen offers abundant cabinet and counter space, giving you plenty of room for cooking, gathering, and entertaining. A combination of carpet and vinyl flooring keeps the home comfortable and practical throughout. Downstairs, the finished lower level adds exceptional flexibility with an additional bedroom, bathroom, and laundry area, along with unfinished space that would make an incredible rec room, media space, home gym, or playroom with minimal effort to complete. Step outside and enjoy one of this home’s best features — the oversized east-facing backyard patio, perfectly positioned for shaded afternoons and relaxing evenings outdoors. Whether hosting friends or simply enjoying a quiet night at home, the backyard offers a peaceful extension of the living space. Located in desirable Cheryl’s Hollow with no special taxes and highly sought-after Maize Schools, this super cute 3-bedroom home combines charm, functionality, and everyday comfort in all the right ways.
- Listing Status:
- Pending
- Data Last Updated:
- July 6, 2026 at 9:21PM
- Listing Office:
- Reece Nichols South Central Kansas : 316-978-9777
- Listing Agent:
- Elizabeth Barker : 316-204-8575
- MLS ID:
- 673741
- General: Ceiling Fan(s)Window Coverings-Part
- Master Bedroom: Master Bdrm on Main Level
- Appliances: DishwasherDisposalMicrowaveRange
- Dining: Eating Space in Kitchen
- Laundry: In Basement220 equipment
- Basement: Partially Finished
- A/C: Central AirElectric
- Heating: Forced AirNatural Gas
- General: Guttering - ALLSprinkler SystemFrame w/Less than 50% Mas
- Style: Ranch
- Roofing: Composition
- General: OneFullDay Light
- Road/Access: Paved Road
- HOA Amenities: Gen. Upkeep for Common Ar200.0
- Originating MLS: sckansas
- School District: Maize School District (USD 266)
- County: Sedgwick
- Zoning: LOT 17 BLOCK 3 CHERYL'S HOLLOW ADD141-11-0-43-02-006.00
- Utilities: Sewer AvailableNatural Gas AvailablePublic
- Source: sckansas
- Ownership: Individual
This listing courtesy of Elizabeth Barker , Reece Nichols South Central Kansas
Monthly Payment
- Principal & Interest $
- Property Taxes $
- Home Insurance $
- VA Funding Fee $

 New - 17 hours ago