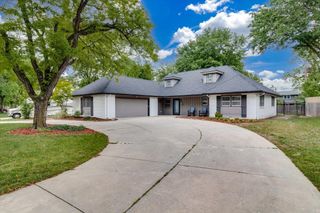
146 N Battin St, Wichita, KS 67208
- 4 beds |
- 3 baths |
- 3,000 sqft
 Single-Family Home
  Built in 1937
  7,841sqft lot
 2 car garage
  $142/sqft
  Listed 1 month ago
Property Description
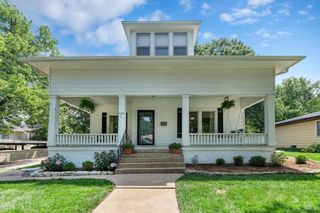
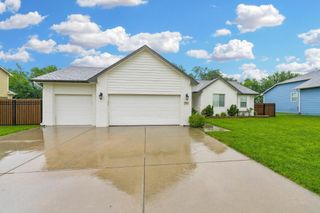
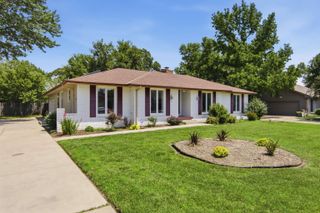
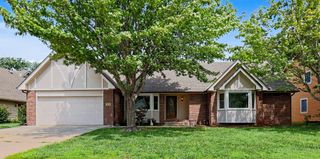
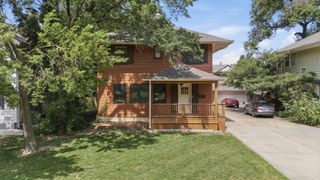
Welcome home! Nestled in the heart of desirable Crown Heights, this adorable full red brick Tudor is quality-built, impeccably maintained, and tastefully updated throughout. Rich architectural details including crown molding, arched doorways, wainscoting, and original hardwood floors beautifully showcase the timeless character and historic charm that make this classic Crown Heights residence so special. From the moment you arrive, you’ll appreciate the picturesque curb appeal, neutral decor, decorative fireplace, and sun-drenched living spaces filled with natural light at every turn. The thoughtfully designed floor plan flows seamlessly for entertaining while offering comfortable, functional spaces for everyday living. The main-floor bedroom, conveniently located next to a full hall bathroom, is ideal for guests, a home office, or flexible living needs. The beautifully remodeled kitchen is perfectly suited for any cook featuring replaced white cabinetry and drawers, granite countertops, an arabesque mosaic tile backsplash, stainless steel appliances, a farmhouse sink, and a charming breakfast nook complete with adorable built-ins. Upstairs, retreat to the lovely primary suite featuring a beautifully remodeled en-suite bathroom. Two additional bedrooms, including one with an oversized walk-in closet, as well as a tastefully updated full hall bathroom, complete the second level. The partially finished basement provides additional living space with a cozy family/rec room and ample storage. Outdoors, extend your living and entertaining space onto the large stamped concrete patio overlooking the fully fenced east-facing backyard, complete with a sprinkler system and new outdoor lighting. Pride of ownership shines throughout this meticulous home with numerous major improvements already completed, including newer HVAC, two newer sump pumps, a new water heater, and a replaced sewer line—providing peace of mind for years to come. Conveniently located just minutes from everything Crown Heights has to offer, this is a rare opportunity to own a truly special home in one of Wichita’s most beloved neighborhoods. Homes like this do not come available often—schedule your private showing today!
- Listing Status:
- Pending
- Data Last Updated:
- July 6, 2026 at 10:23PM
- Listing Office:
- Reece Nichols South Central Kansas : 316-978-9777
- Listing Agent:
- Kathryn Krsnich : 903-571-3259
- MLS ID:
- 673643
- General: Ceiling Fan(s)Walk-In Closet(s)Window Coverings-Part
- Master Bedroom: Master Bdrm on Sep. FloorShower/Master BedroomQuartz Counters
- Appliances: DishwasherDisposalMicrowaveRefrigeratorRangeWasherDryer
- Dining: Eating Space in KitchenFormalBreakfast Nook/Room
- Laundry: In BasementSeparate Room220 equipment
- Basement: Partially Finished
- Flooring: Hardwood
- A/C: Central AirElectric
- Heating: Forced AirNatural Gas
- Fireplace: OneLiving RoomDecorative
- General: Guttering - ALLSprinkler SystemBrick
- Style: Tudor
- Roofing: Composition
- General: One and One HalfPartialCrawl SpaceNo Egress Window(s)
- Road/Access: Paved Road
- HOA Amenities: 0.0
- Originating MLS: sckansas
- School District: Wichita School District (USD 259)
- County: Sedgwick
- Zoning: LOT 4 TERRACE HEIGHTS ADD126-24-0-23-08-003.00
- Fencing: Wood
- Utilities: Sewer AvailableNatural Gas AvailablePublic
- Source: sckansas
- Ownership: Individual
This listing courtesy of Kathryn Krsnich , Reece Nichols South Central Kansas
Monthly Payment
- Principal & Interest $
- Property Taxes $
- Home Insurance $
- VA Funding Fee $

 New - 18 hours ago