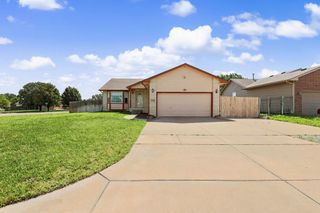
1481 S Shiloh Ct, Wichita, KS 67207
- 5 beds |
- 3 baths |
- 2,484 sqft
 Single-Family Home
  Built in 2005
  9,583sqft lot
 3 car garage
  $137/sqft
  Listed 12 days ago
Property Description
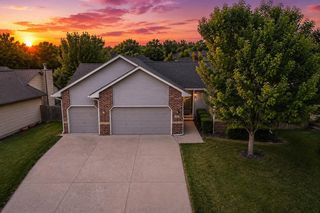
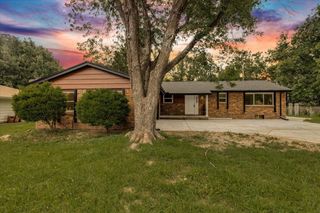
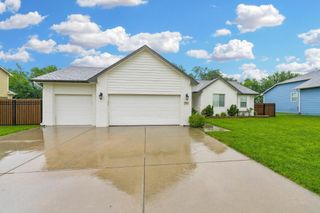
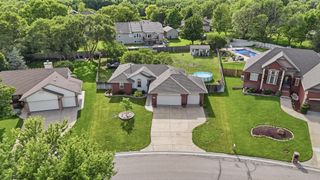
Welcome home to 1481 S Shiloh Ct. This well-maintained 5-bedroom, 3-bathroom, 3 car garage home is sure to impress. From the moment you arrive, the curb appeal and charm are evident with a welcoming covered front porch, mature landscaping, and a fully fenced backyard. Inside, you'll find an open concept living space with solid surface flooring, newer carpets throughout main floor bedrooms, updated lighting, granite kitchen countertops, a spacious walk-in pantry, a separate laundry room, and a desirable split-bedroom floor plan that offers both privacy and functionality. The outdoor living space is equally inviting, featuring a recently stained deck that leads to a partially covered back patio area perfect for entertaining or relaxing. The finished basement adds valuable living space with view out windows featuring a large rec room, two additional bedrooms, a full bathroom, and a wet bar. All kitchen and laundry appliances will remain with the home, making your move even easier. Listed below appraised value and meticulously maintained, this move-in-ready home offers exceptional value and pride of ownership throughout. Bally Clare offers a neighborhood pool, playground and fishing pond with sidewalk paths. If you've been searching for a home that combines space, updates, and affordability, this one deserves a spot at the top of your list.
- Listing Status:
- Pending
- Data Last Updated:
- July 6, 2026 at 6:20AM
- Listing Office:
- At Home Wichita Real Estate : 316-247-1217
- Listing Agent:
- Pam Hesse : 316-648-4377
- MLS ID:
- 674982
- General: Ceiling Fan(s)Walk-In Closet(s)
- Master Bedroom: Master Bdrm on Main LevelSplit Bedroom PlanSep. Tub/Shower/Mstr BdrmTwo SinksLaminate Counters
- Appliances: DishwasherDisposalMicrowaveRefrigeratorRangeWasherDryer
- Dining: Eating BarKitchen/Dining ComboKitchen/Family Room
- Laundry: Main FloorSeparate Room
- Basement: Finished
- Flooring: Laminate
- A/C: Central AirElectric
- Heating: Forced AirNatural Gas
- Fireplace: OneLiving RoomGas
- General: Guttering - ALLSprinkler SystemFrame w/Less than 50% Mas
- Style: RanchTraditional
- Roofing: Composition
- General: OneFullView Out
- Road/Access: Paved Road
- HOA Amenities: Gen. Upkeep for Common Ar600.0
- Originating MLS: sckansas
- School District: Wichita School District (USD 259)
- County: Sedgwick
- Zoning: LOT 12 BLOCK A CRYSTAL CREEK ADD.118-28-0-43-03-022.00
- Fencing: Wood
- Utilities: Sewer AvailableNatural Gas AvailablePublic
- Source: sckansas
- Ownership: Individual
This listing courtesy of Pam Hesse , At Home Wichita Real Estate
Monthly Payment
- Principal & Interest $
- Property Taxes $
- Home Insurance $
- VA Funding Fee $

 New - 3 days ago