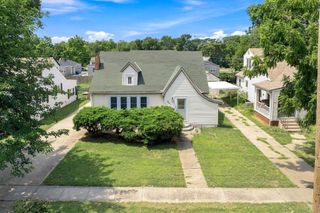

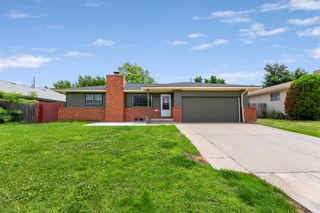
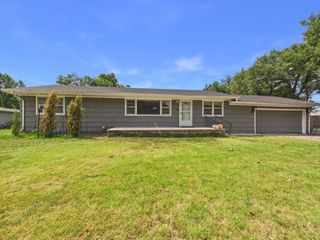
1501 W Lotus, Wichita, KS 67213
- 3 beds |
- 3 baths |
- 2,493 sqft
 Single-Family Home
  Built in 1956
  8,276sqft lot
 3 car garage
  $80/sqft
  Listed 14 days ago
Property Description
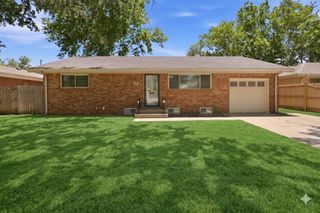
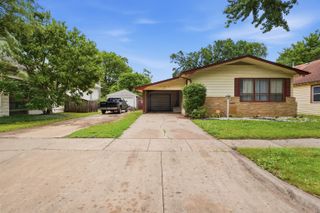
Discover a wonderful opportunity in Southwest Wichita with this charming 1956 ranch home. Offering 3 bedrooms, 2.5 bathrooms, and nearly 2,500 square feet of finished living space, this property blends classic character with thoughtful updates including metal siding and newer windows and doors. The home sits proudly on a fenced-in corner lot shaded by mature trees. A detached 912 square foot garage features a heated and cooled workshop—perfect for hobbyists or anyone needing extra project space. Inside, the living room opens to a back patio through a sliding glass door, creating an easy flow for entertaining. The formal dining room is generously sized and can serve as a multipurpose space, while the kitchen provides an additional dining area, pantry, ample cabinetry, and newer appliances that remain with the home. A second sliding door off the kitchen leads to a cozy side patio. Down the hallway, you’ll find a guest bath and two comfortable bedrooms. The primary suite offers double closets, a large linen cabinet, and an ensuite bathroom with a shower and convenient main-floor laundry. The basement expands your living options with a spacious family room, built-ins, a bonus room or office, plus a second laundry area and half bath with shower. A backyard shed behind the garage adds even more storage. This home has room to live, work, and play—inside and out. Schedule your showing today and make it yours for the summer.
- Listing Status:
- Active
- Data Last Updated:
- August 20, 2026 at 7:23AM
- Listing Office:
- LPT Realty : 316-445-9500
- Listing Agent:
- Brenda Noffert : 316-445-9336
- MLS ID:
- 677146
- General: Guttering - ALL
- Style: Ranch
- Roofing: Composition
- General: FrameOneFullNo Egress Window(s)
- Road/Access: Paved Road
- Originating MLS: sckansas
- School District: Wichita School District (USD 259)
- County: Sedgwick
- Zoning: LOT 6 BLOCK 2 REPLAT OF LOTS 11-12-13-18-19-20 HAYCRAFT ACRES129-31-0-43-02-001.00
- Fencing: Chain Link
- Utilities: Sewer AvailableNatural Gas AvailablePublic
- Source: sckansas
- Ownership: Individual
This listing courtesy of Brenda Noffert , LPT Realty
Monthly Payment
- Principal & Interest $
- Property Taxes $
- Home Insurance $
- VA Funding Fee $