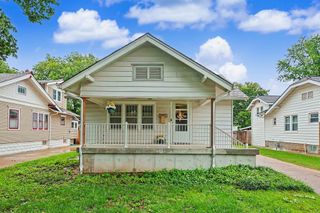
1635 N Kessler Ave, Wichita, KS 67203
- 3 beds |
- 2 baths |
- 2,000 sqft
 Single-Family Home
  Built in 1966
  0.35acre lot
 3 car garage
  $120/sqft
  Listed 1 month ago
Property Description
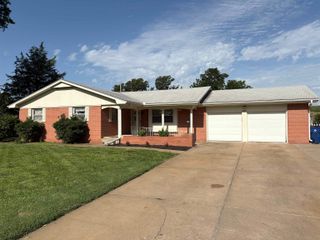
Welcome home to this well-maintained brick ranch nestled on nearly half an acre in an established north Wichita neighborhood near the riverbend. Built in 1966 and cared for through the years, this property offers the kind of space, functionality, and character that’s becoming harder to find. Inside, you’ll find spacious living areas, beautiful original hardwood flooring in portions of the home, a primary suite with its own bathroom, and it’s believed hardwood floors also extend beneath the living room carpet. The cozy fireplace with surrounding built-ins adds warmth and charm, while the galley kitchen features a flat cooktop, wall oven, true pantry, and an additional sitting area or breakfast nook with bay windows. The finished basement offers plenty of additional living and storage space along with a nostalgic retro feel. One of the standout features of this property is the rare third-car garage complete with an attached workshop area featuring a gas heater, sink, airline hookups for a compressor, and ample workspace for hobbies, projects, or extra storage. The oversized driveway also includes additional RV parking. Outside, enjoy the beautifully manicured lawn, sprinkler system with well, large brick patio, storage shed with concrete pad, and multiple fenced areas perfect for outdoor projects, gardening, entertaining, or simply enjoying the extra room to spread out. Additional updates include a new roof and new hot water heater, offering peace of mind for the next owner. Conveniently located near shopping, dining, hardware stores, and quick access to I-235, this home combines timeless character with everyday practicality.
- Listing Status:
- Pending
- Data Last Updated:
- July 6, 2026 at 8:23PM
- Listing Office:
- Nav Real Estate Agency, LLC : 316-993-8307
- Listing Agent:
- Desiree Mesle : 316-993-8307
- MLS ID:
- 673667
- General: Ceiling Fan(s)Walk-In Closet(s)Window Coverings-All
- Master Bedroom: Master Bdrm on Main LevelShower/Master Bedroom
- Appliances: DishwasherDisposalRefrigeratorRangeWasherDryer
- Dining: FormalKitchen/Dining Combo
- Laundry: In BasementSeparate RoomGas Hookup220 equipment
- Basement: Finished
- Flooring: HardwoodLaminate
- A/C: Central AirElectric
- Heating: Forced AirNatural Gas
- Fireplace: One
- General: Guttering - ALLIrrigation WellSprinkler SystemFrame w/More than 50% Mas
- Style: Ranch
- Other Structures: Storage
- Parking: RV Access/Parking
- Roofing: Composition
- General: OnePartialNo Egress Window(s)Concrete
- Road/Access: Paved Road
- Originating MLS: sckansas
- School District: Wichita School District (USD 259)
- County: Sedgwick
- Zoning: LOT 6 & S 35 FT LOT 7 BLOCK B W H MYERS ADD13112-0320501500
- Fencing: Chain LinkWood
- Utilities: Sewer AvailableNatural Gas AvailablePublic
- Source: sckansas
- Ownership: Individual
This listing courtesy of Desiree Mesle , Nav Real Estate Agency, LLC
Monthly Payment
- Principal & Interest $
- Property Taxes $
- Home Insurance $
- VA Funding Fee $

 New - 2 days ago