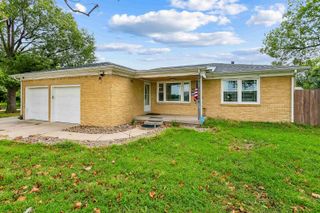
1810 N Socora St, Wichita, KS 67212
- 3 beds |
- 2 baths |
- 1,916 sqft
 Single-Family Home
  Built in 1984
  8,276sqft lot
 2 car garage
  $154/sqft
  Listed 11 days ago
Property Description
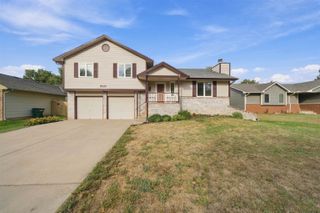
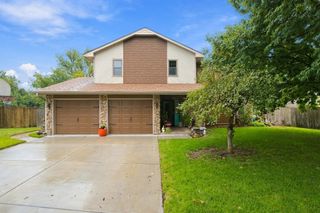
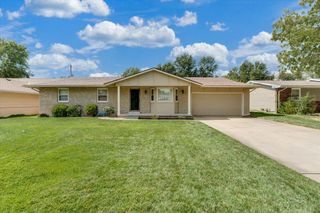
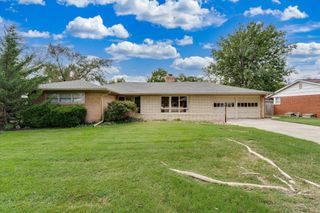
Stop the car!!! This home is one you won’t want to miss. The quality of the home is top notch, very solidly built and has been extremely well maintained. The roof and Heating and Air were replaced in 2019. The home has been recently painted and the flooring in the kitchen and bathrooms just installed. When you enter the front door, you see a large living room with a fireplace and vaulted ceiling and adjacent dining area. The kitchen has stainless steel appliances and lots of counter space. You will love the additional room off of the dining room. This is a bonus room for whatever your heart desires. It could be used for formal dining, family room, kids play area, home office, game room or craft area. This room upgrades this floorplan to a whole different level and sets it apart from all of the other homes. There are 2 guest bedrooms on the main level with a full bathroom. The master bathroom is also on the main level and has a master bathroom. The finished basement has a huge family room plus a large unfinished storage room that could be partially finished or used for a craft area. The potential is whatever your family needs. There is a 2-car garage and a large composite deck in the backyard to relax on. This is a soughtafter neighborhood in the Maize South School System. Homes of this quality are hard to find in this price range. Don’t wait to set up your showing.
- Listing Status:
- Active
- Data Last Updated:
- October 5, 2026 at 12:20AM
- Listing Office:
- Berkshire Hathaway PenFed Realty : 316-721-9271
- Listing Agent:
- Dee McCallum : 316-644-6211
- MLS ID:
- 679518
- General: Guttering - ALLSprinkler SystemFrame w/Less than 50% Mas
- Style: Ranch
- Roofing: Composition
- General: OneFullDay Light
- Road/Access: Paved Road
- Originating MLS: sckansas
- School District: Wichita School District (USD 259)
- County: Sedgwick
- Zoning: LOT 11 BLOCK 8 WESTLINK VILLAGE SIXTEENTH ADD.132-09-0-24-03-012.00
- Fencing: Wood
- Utilities: Sewer AvailableNatural Gas AvailablePublic
- Source: sckansas
- Ownership: Individual
This listing courtesy of Dee McCallum , Berkshire Hathaway PenFed Realty
Monthly Payment
- Principal & Interest $
- Property Taxes $
- Home Insurance $
- VA Funding Fee $

 New - 2 days ago