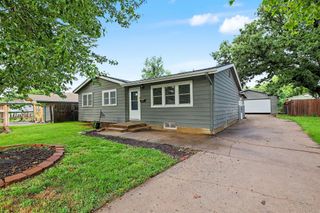
1838 N Keith, Wichita, KS 67212
- 3 beds |
- 2 baths |
- 1,707 sqft
 Single-Family Home
  Built in 1984
  7,841sqft lot
 2 car garage
  $149/sqft
  Listed 24 days ago
Property Description
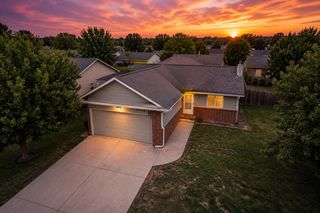
Welcome home to this inviting ranch-style property perfectly situated across from a large park, offering beautiful views and easy access to outdoor recreation. Inside, you'll love the open floor plan with vaulted ceilings, a cozy living room fireplace, and built-in bookshelves that add both charm and functionality. The kitchen comes complete with all appliances, an eating bar, and a dining area with direct access to the wood deck and fenced backyard—perfect for entertaining, pets, or simply enjoying the outdoors. The main floor features a convenient laundry room, a spacious primary suite with private bath, two additional bedrooms, and a second full bathroom. The partially finished basement a large family room plus endless opportunities to customize the remaining space. A rough-in bath is already in place,along with some framing for a potential fourth bedroom and an oversized bonus room that could serve as a home office, theater room, workout area, or expanded family room. Additional highlights include a sprinkler system for easy lawn maintenance and a roof that is approximately 5-6 years old. Priced to sell, this home offers incredible value and room to grow. Schedule your private showing today before this one is gone!
- Listing Status:
- Pending
- Data Last Updated:
- July 6, 2026 at 7:20AM
- Listing Office:
- Berkshire Hathaway PenFed Realty : 316-788-4004
- Listing Agent:
- Michelle Leeper : 316-788-5581
- MLS ID:
- 674419
- General: Ceiling Fan(s)Walk-In Closet(s)Vaulted Ceiling(s)Window Coverings-All
- Master Bedroom: Master Bdrm on Main LevelMaster Bedroom BathShower/Master Bedroom
- Appliances: DishwasherDisposalMicrowaveRefrigeratorRange
- Dining: Eating BarKitchen/Dining Combo
- Laundry: Main Floor220 equipment
- Basement: Partially Finished
- A/C: Central AirElectric
- Heating: Forced AirNatural Gas
- Fireplace: OneLiving RoomWood Burning
- General: Guttering - ALLSprinkler SystemFrame w/Less than 50% Mas
- Style: RanchTraditional
- Roofing: Composition
- General: OnePartialDay Light
- Road/Access: Paved Road
- Originating MLS: sckansas
- School District: Maize School District (USD 266)
- County: Sedgwick
- Zoning: LOT 19BLOCK MJMESBURG PARK ADDITION087-133-08-0-13-01-009.00
- Fencing: Wood
- Utilities: Sewer AvailableNatural Gas AvailablePublic
- Source: sckansas
- Ownership: Individual
This listing courtesy of Michelle Leeper , Berkshire Hathaway PenFed Realty
Monthly Payment
- Principal & Interest $
- Property Taxes $
- Home Insurance $
- VA Funding Fee $

 New - 2 days ago