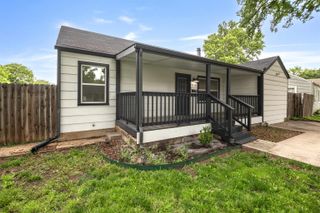
1839 S Bleckley, Wichita, KS 67218
- 4 beds |
- 2 baths |
- 1,788 sqft
 Single-Family Home
  Built in 1949
  6,534sqft lot
 1 car garage
  $111/sqft
  Listed 1 month ago
Property Description
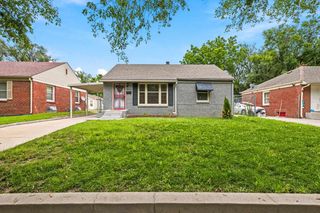
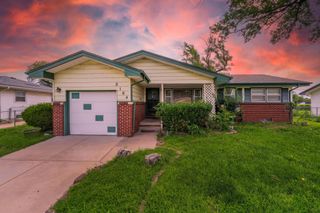
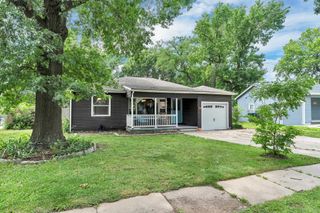
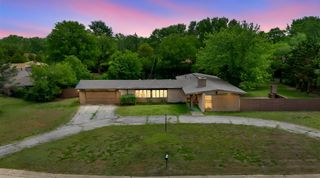
Stop scrolling...this is the one you've been waiting for! Fully remodeled and move-in ready, this spacious home packs a ton of value with luxury finishes, an incredible amount of living space, and all the big-ticket updates already done for you. The stunning chef's kitchen features gorgeous quartz countertops, stylish cabinetry, subway tile backsplash, a coffee bar, pantry, and brand-new stainless steel appliances that make the entire space feel straight out of HGTV. The oversized primary suite offers room to truly spread out, while the split-bedroom floor plan gives everyone a little extra privacy. The beautifully updated bathrooms feature quartz countertops and a custom tiled shower that feels like your own private spa oasis. Need extra space? The finished basement delivers with a huge family room and massive bonus room perfect for movie nights, a game room, home gym, office, guest space, or all of the above. Outside, enjoy a fully fenced property shaded by a gorgeous mature tree, a welcoming front porch made for relaxing evenings, and an oversized garage with opener that's big enough for your vehicle, tools, toys, and storage. With a brand-new roof, newer windows, luxury flooring, fresh paint, modern fixtures, and brand-new appliances, you can skip the projects and start enjoying your new home on day one. Located close to schools, parks, and everyday conveniences, this home offers the space, style, and updates buyers dream about without the luxury price tag.
- Listing Status:
- Pending
- Data Last Updated:
- July 6, 2026 at 8:23PM
- Listing Office:
- LPT Realty, LLC : 877-366-2213
- Listing Agent:
- Aimee McCaffree-Wallace : 316-712-2259
- MLS ID:
- 673799
- General: Ceiling Fan(s)Window Coverings-AllSmoke Detector(s)
- Master Bedroom: Master Bdrm on Main LevelSplit Bedroom Plan
- Appliances: DishwasherDisposalMicrowaveRangeSmoke Detector
- Dining: Eating Bar
- Laundry: In Basement
- Basement: Partially Finished
- Flooring: LaminateSmoke Detector(s)
- A/C: Central Air
- Heating: Forced AirNatural Gas
- Fireplace: Smoke Detector(s)
- General: Guttering - ALL
- Style: Ranch
- Roofing: Composition
- General: FrameOneFullDay Light
- Road/Access: Paved Road
- HOA Amenities: 0.0
- Originating MLS: sckansas
- School District: Wichita School District (USD 259)
- County: Sedgwick
- Zoning: LOT 36 BLOCK 1 BUILDERS 3RD. ADD087-127-36-0-23-02-036.00
- Fencing: Chain Link
- Utilities: Sewer AvailableNatural Gas AvailablePublic
- Source: sckansas
- Ownership: Corporate non-REO
This listing courtesy of Aimee McCaffree-Wallace , LPT Realty, LLC
Monthly Payment
- Principal & Interest $
- Property Taxes $
- Home Insurance $
- VA Funding Fee $

 New - 3 days ago