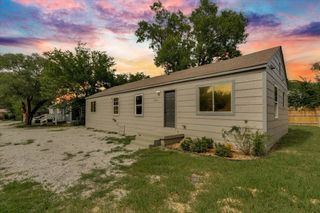
1904 W 32nd St S, Wichita, KS 67217
- 3 beds |
- 1 bath |
- 1,228 sqft
 Single-Family Home
  Built in 1956
  7,841sqft lot
 2 car garage
  $118/sqft
  Listed 16 days ago
Property Description
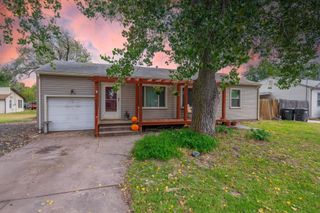
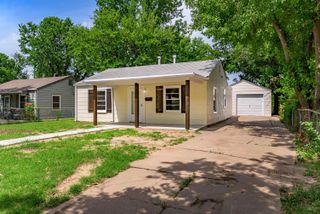
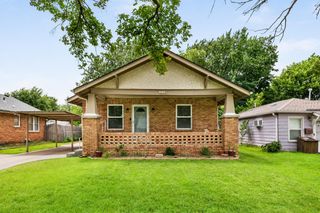
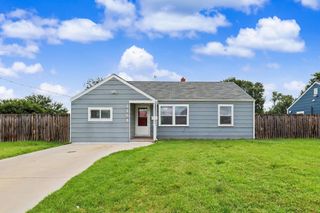
Welcome home to this charming ranch-style property offering character, functionality, and valuable bonus space! Original hardwood floors flow through the living room, hallway, and all three bedrooms, adding warmth and timeless appeal throughout. The beautifully updated bathroom features granite countertops that perfectly complement the solid granite countertops found in the kitchen. Home chefs will appreciate the gas range, disposal, and included washer and dryer, making this home truly move-in ready. A standout feature of this home is the spacious family room, providing the perfect space for movie nights, game days, entertaining guests, or simply relaxing. Adjacent to the family room is a dedicated workshop area—ideal for woodworking, hobbies, crafts, projects, or additional storage. Situated on a desirable corner lot, this property also boasts an oversized 23'6" x 23'11" detached garage, offering exceptional space for vehicles, tools, recreational equipment, or a workshop setup. Conveniently located near I-235, you'll enjoy quick access to all areas of Wichita while being just minutes from Osage Park, the South Wichita YMCA, shopping, dining, and everyday amenities. With original hardwood floors, granite countertops, multiple living spaces, a workshop, and an oversized detached garage, this home offers a combination of charm, versatility, and value that's hard to find. Schedule your private showing today!
- Listing Status:
- Pending
- Data Last Updated:
- July 6, 2026 at 2:20AM
- Listing Office:
- Real Broker, LLC : 855-450-0442
- Listing Agent:
- Elizabeth Stanton : 316-734-8971
- MLS ID:
- 674835
- General: Ceiling Fan(s)
- Master Bedroom: Master Bdrm on Main LevelGranite Counters
- Appliances: DisposalRangeWasherDryer
- Dining: Kitchen/Dining Combo
- Laundry: Main Floor220 equipment
- Basement: None
- Flooring: HardwoodLaminate
- A/C: Central AirElectric
- Heating: Forced AirNatural Gas
- General: Guttering - ALLFrame w/Less than 50% MasVinyl/Aluminum
- Style: RanchTraditional
- Roofing: Composition
- General: One
- Road/Access: Paved Road
- Originating MLS: sckansas
- School District: Wichita School District (USD 259)
- County: Sedgwick
- Zoning: LOT 10 BLOCK 3 RIDGEVIEW ADD.213070210101100
- Fencing: Wood
- Utilities: Sewer AvailableNatural Gas AvailablePublic
- Source: sckansas
- Ownership: Trust
This listing courtesy of Elizabeth Stanton , Real Broker, LLC
Monthly Payment
- Principal & Interest $
- Property Taxes $
- Home Insurance $
- VA Funding Fee $

 New - 22 hours ago