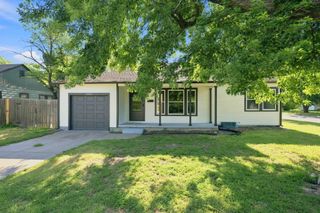
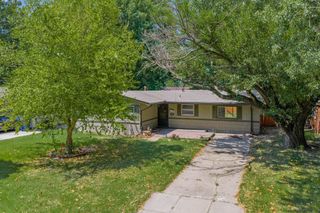
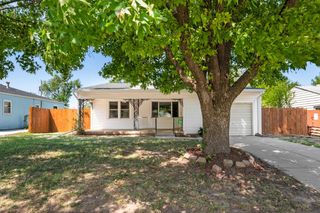
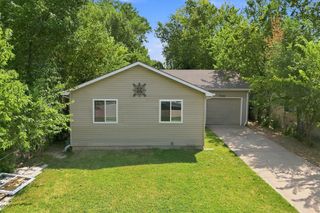
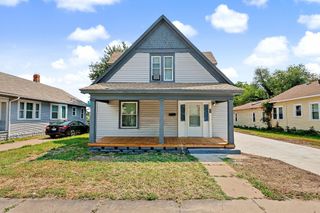
2016 E Chishom St, Wichita, KS 67214
- 3 beds |
- 1 bath |
- 1,208 sqft
 Single-Family Home
  Built in 1920
  6,534sqft lot
 —— car garage
  $118/sqft
  Listed 9 days ago
Property Description
Welcome to this beautifully completely remodeled 3-bedroom, 1-bathroom home with 1,208 square feet of thoughtfully updated living space. From the moment you step inside you’ll appreciate the fresh, modern feel and neutral finishes throughout. The inviting living room features updated flooring, neutral tones, and plenty of natural light. The stunning remodeled kitchen is sure to impress with its sage-green cabinetry, gold hardware, updated countertops, white backsplash, modern lighting, and functional layout. The beautifully updated bathroom offers a luxury inspired feel, creating a stylish and relaxing space. The spacious bedrooms offer comfortable retreats with plush carpeting, neutral paint, and updated finishes. An additional dedicated office with a built in desk provides the perfect work from home space, study area, or creative workspace. Throughout the home you’ll find a cohesive blend of modern style and everyday functionality. Step outside to enjoy the large, partially fenced in backyard. Offering plenty of room for entertaining, pets, gardening, or simply relaxing outdoors. Also a backyard shed providing convenient additional storage for tools, lawn equipment, and more. Major updates provide added peace of mind, including a new roof, new gutters, and an HVAC system less than 5 years old. With the extensive remodeling already completed, this home is truly move-in ready and ready for its next owner!
- Listing Status:
- Active
- Data Last Updated:
- August 20, 2026 at 7:23AM
- Listing Office:
- Real Broker, LLC : 855-450-0442
- Listing Agent:
- Tosha Caygle : 316-730-1094
- MLS ID:
- 677420
- General: Guttering - ALL
- Style: Ranch
- Roofing: Composition
- General: FrameOneCrawl Space
- Originating MLS: sckansas
- School District: Wichita School District (USD 259)
- County: Sedgwick
- Zoning: LOTS 14-15 MERCER'S SUB.00135946
- Fencing: Chain Link
- Utilities: Sewer AvailableNatural Gas AvailablePublic
- Source: sckansas
- Ownership: Individual
This listing courtesy of Tosha Caygle , Real Broker, LLC
Monthly Payment
- Principal & Interest $
- Property Taxes $
- Home Insurance $
- VA Funding Fee $

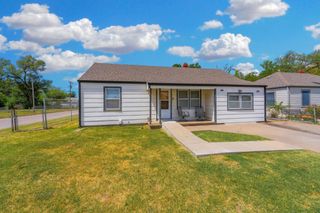
 New - 1 day ago