2114 W Harborlight, Wichita, KS 67204
- 5 beds |
- 5 baths |
- 4,147 sqft
 Single-Family Home
 Built in 2023
 0.25acre lot
 3 car garage
 $202/sqft
 Listed 9 days ago
Property Description
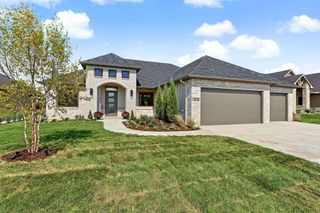
Gorgeous, nearly new (completed May '24) 4,147 sf Stone & Stucco ZERO ENTRY home with NO SPECIALS, 5BR, 4 1/2 bath, 3-car garage+full basement...custom-built by a local commercial contractor with exquisite attention to detail coupled with premium features and amenities not often found! With 2,297 sf main + 1,850 in fully finished basement, a dramatic rounded foyer and curved staircase greet you upon arrival, while the huge open-concept great room welcomes family and friends to gather and enjoy this beautiful and functional home. Floor-to-ceiling window-wall views, 2 stone fireplaces, oversized living and dining spaces complete with wet bar, gourmet kitchen with expansive island, KitchenAid 48" refrigerator/freezer and double ovens, hidden walk-in pantry and cabinet space galore! The skylit rear covered patio offers an additional 500sf of entertaining space, plus room for private hot tub and grilling areas. The spacious master suite features a soaking tub and large accessible shower, plus huge L-shaped walk-in closet with a wall of built-in shelving. Front guest BR with full bath is privately located off the entry, with another 1/2 bath powder room adjacent to the large laundry area with second refrigerator/freezer, sink basin and tons of storage. Extensive landscaping and wrought-iron fenced backyard all sprinkled with well-water, high-impact Class 4 Presidential roofing, high-efficiency zoned HVAC (96% variable speed furnaces & 17 SEER 2-stage AC) plus dual water heaters, R-15 blow-in-blanket plus extra exterior wall insulation to R-22+, R-44 in attic, entire garage walls & ceiling insulated, epoxy-coated garage floors, commercial-grade side-mount openers with insulated doors. Just like you would build it...but you don't have to!
- Listing Status:
- Active
- Data Last Updated:
- November 19, 2026 at 7:22AM
- Listing Office:
- Bachman Realty : 316-838-6789
- Listing Agent:
- Kurt W Bachman : 316-648-0778
- MLS ID:
- 681722
- General: Guttering - ALLIrrigation WellSprinkler SystemZero Step EntryStucco
- Style: PuebloTraditional
- Roofing: Composition
- General: StoneOneFullDay Light
- Road/Access: Paved Road
- HOA Amenities: Gen. Upkeep for Common Ar650.0
- Originating MLS: sckansas
- School District: Wichita School District (USD 259)
- County: Sedgwick
- Zoning: Lot 14Block 1Harbor Isle 2nd452351
- Fencing: Wrought Iron
- Utilities: Sewer AvailableNatural Gas AvailablePublic
- Source: sckansas
- Ownership: Individual
This listing courtesy of Kurt W Bachman , Bachman Realty
Monthly Payment
- Principal & Interest $
- Property Taxes $
- Home Insurance $
- VA Funding Fee $