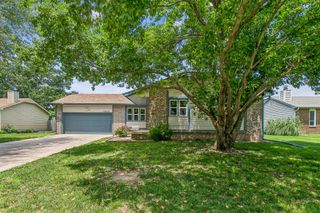
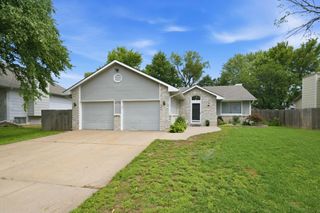
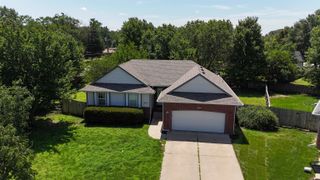
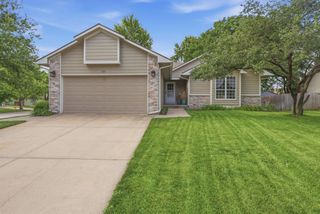
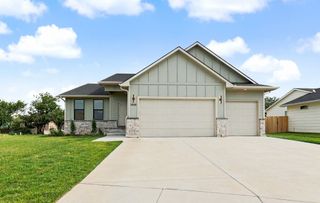
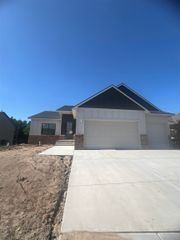
2121 S Upland Hills, Wichita, KS 67235
- 4 beds |
- 3 baths |
- 2,412 sqft
 Single-Family Home
  Built in 2007
  10,019sqft lot
 3 car garage
  $139/sqft
  Listed 3 months ago
Property Description
Welcome to 2121 S Upland Hills St! Located in the highly sought-after Turkey Creek neighborhood and within the Goddard School District, this home offers the perfect blend of style, space, and smart updates. Featuring 4 bedrooms and 3 bathrooms, you'll love the open, inviting layout with fresh neutral paint and new flooring throughout. The main floor offers convenient laundry and a cozy stone fireplace that creates a warm focal point in the living area. Downstairs, the HUGE basement family room is ready for movie nights, game days, or hosting the whole crew. A bonus room provides flexible space for a home office, hobby room, workout area, or whatever fits your lifestyle. Step outside to enjoy the large composite deck overlooking a peaceful lake view. Fruit trees and raised garden beds are already in place and waiting for your green thumb. Additional highlights include a 3-car garage, a Trane CleanEffects whole-home air cleaner integrated into the HVAC system, and perhaps one of the biggest perks of all... no special taxes while still offering the feel of newer construction. With its spacious floor plan, thoughtful updates, beautiful outdoor space, and fantastic location, this home checks all the boxes. Come see why 2121 S Upland Hills could be the perfect place to call home! **Some Photos virtually staged to show all the possibilities.
- Listing Status:
- Pending
- Data Last Updated:
- July 6, 2026 at 1:20PM
- Listing Office:
- Keller Williams Hometown Partners : 316-729-8500
- Listing Agent:
- Larissa Elliott : 316-871-3933
- MLS ID:
- 670854
- General: Ceiling Fan(s)Walk-In Closet(s)Vaulted Ceiling(s)Wired for Surround Sound
- Master Bedroom: Master Bdrm on Main LevelMaster Bedroom BathTub/Shower/Master BdrmTwo SinksLaminate Counters
- Appliances: DishwasherDisposalRefrigeratorRangeWasherDryerHumidifier
- Dining: Eating BarKitchen/Dining Combo
- Laundry: Main FloorSeparate Room220 equipment
- Basement: Finished
- Flooring: Laminate
- A/C: Central AirElectric
- Heating: Forced AirNatural Gas
- Fireplace: OneLiving RoomGas
- General: Guttering - ALLIrrigation PumpIrrigation WellSprinkler SystemFrame w/Less than 50% Mas
- Style: Ranch
- Roofing: Composition
- General: OneFullView Out
- Road/Access: Paved Road
- HOA Amenities: Gen. Upkeep for Common Ar240.0
- Originating MLS: sckansas
- School District: Goddard School District (USD 265)
- County: Sedgwick
- Zoning: LOT 22 BLOCK B TURKEY CREEK 2ND ADD147-36-0-41-01-022.01
- Utilities: Natural Gas AvailablePublic
- Source: sckansas
- Ownership: Individual
This listing courtesy of Larissa Elliott , Keller Williams Hometown Partners
Monthly Payment
- Principal & Interest $
- Property Taxes $
- Home Insurance $
- VA Funding Fee $