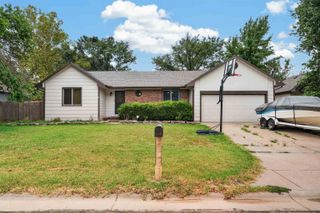
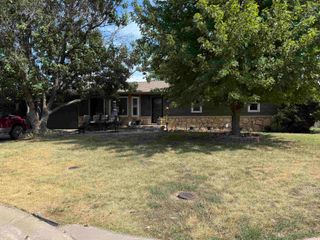
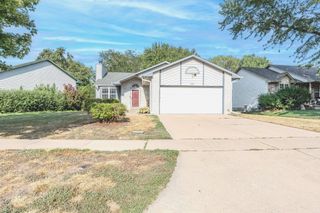
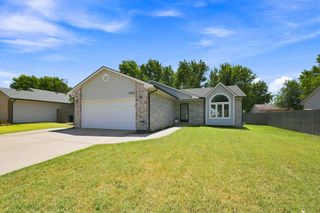
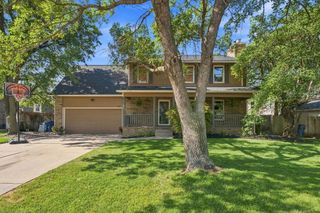
2261 S Upland Hills St, Wichita, KS 67235
- 4 beds |
- 3 baths |
- 2,147 sqft
 Single-Family Home
  Built in 2007
  9,583sqft lot
 2 car garage
  $143/sqft
  Listed 8 days ago
Property Description
Looking for a home in an excellent location? It is available now, this 4-bedroom, 3-bathroom home in the highly desirable Goddard School District! Featuring a 2-car garage, finished walkout basement and large fenced backyard backing to a greenbelt access and lake/pond, this home offers space and comfort. The main level features newer LVP flooring, an open living with vaulted ceilings, dining, and kitchen area, a walk-in pantry, and convenient main-floor laundry. The spacious primary suite includes a private bathroom with double sinks, walk-in closet, and backyard views, plus two additional bedrooms and a full bathroom, newer LVP flooring and newer paint. The finished walkout basement offers a large family room, fourth bedroom, full bathroom, newer carpet, newer paint and plenty of storage space. Enjoy the outdoors from the expansive deck with built-in evening lighting overlooking the fenced backyard and greenbelt. Additional updates include a newer electrical panel, sliding door, interior and exterior paint, select siding, added garage attic insulation, and roof and gutters replaced in 2019. Great location for buyers seeking Goddard schools with convenient access to west Wichita shopping, dining, golf, and everyday amenities, plus nearby Meadows Park, featuring a fishing pond, nature trails, playground, and scenic outdoor recreation. A move-in-ready home with plenty of space inside and out, schedule your showing today!
- Listing Status:
- Active
- Data Last Updated:
- August 20, 2026 at 12:23PM
- Listing Office:
- Heritage 1st Realty : 316-512-1300
- Listing Agent:
- Oricel Iron Wing : 316-833-6248
- MLS ID:
- 677452
- General: Guttering - ALLSprinkler SystemFrame w/Less than 50% Mas
- Style: Ranch
- Roofing: Composition
- General: OneFullWalk Out At GradeView Out
- Road/Access: Paved Road
- HOA Amenities: Gen. Upkeep for Common Ar240.0
- Originating MLS: sckansas
- School District: Goddard School District (USD 265)
- County: Sedgwick
- Zoning: LOT 40 BLOCK B TURKEY CREEK 2ND ADD087-147-36-0-41-01-041.01-
- Utilities: Sewer AvailableNatural Gas AvailablePublic
- Source: sckansas
- Ownership: Individual
This listing courtesy of Oricel Iron Wing , Heritage 1st Realty
Monthly Payment
- Principal & Interest $
- Property Taxes $
- Home Insurance $
- VA Funding Fee $

 New - 2 days ago