23 N Scottsdale St, Wichita, KS 67230
- 5 beds |
- 5 baths |
- 5,575 sqft
 Single-Family Home
 Built in 1994
 0.58acre lot
 3 car garage
 $166/sqft
 Listed 1 month ago
Property Description
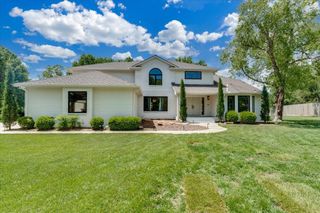
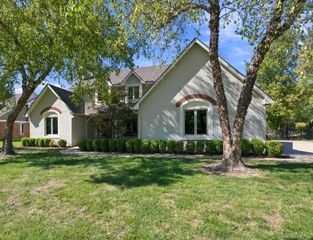
Nestled in the heart of desirable Shadybrook, this exceptional executive home combines stately curb appeal, an impressive 0.58-acre lot, and a floor plan designed beautifully for both everyday family life and entertaining. Established trees and a private backyard create a wonderful sense of space and seclusion, while a paver walkway leads to the handsome entry and dramatic two-story foyer, where a sweeping staircase and catwalk make an unforgettable first impression. Located in the highly sought-after Andover School District within Sedgwick County, the setting offers the added advantage of lower property taxes. Inside, refinished hardwood floors, enamel trim, updated finishes, and abundant natural light create an inviting sense of quality throughout the main level. The formal living room is filled with Southern sunshine through a wall of gorgeous windows topped by transoms, while the formal dining room provides an elegant setting for gatherings. The spacious hearth kitchen features granite countertops, a gas range, abundant cabinetry, and a full wall of pantry storage, with a second staircase leading directly upstairs. A main-floor study offers a quiet space for work or study, while the main-floor primary suite provides a wonderful retreat with a walk-in closet and beautifully updated bath featuring a freestanding soaking tub and separate shower. Three additional bedrooms and two baths are located upstairs, offering plenty of space for family and guests. The finished lower level adds exceptional living space with a two-way fireplace separating the recreation room from the family room, along with a large bedroom, full bath, exercise room, and abundant storage. Outside, the backyard becomes an extension of the home, with a covered outdoor kitchen complete with pizza oven, deck, covered pergola, and expansive paver patio surrounding the saltwater in-ground pool and firepit. There is plenty of hardscape for lounge seating and outdoor entertaining, all enclosed by a fenced yard with sprinkler system. A three-car side-load garage provides excellent convenience and curb appeal. The owners have also replaced the siding and all of the windows, a substantial investment that adds to the home's long-term appeal. Shadybrook's established character, generous lots, mature trees, and coveted Andover schools make this a particularly special place to call home.
- Listing Status:
- Active
- Data Last Updated:
- November 19, 2026 at 3:21AM
- Listing Office:
- Reece Nichols South Central Kansas : 316-978-9777
- Listing Agent:
- Kelly Kemnitz : 316-308-3717
- MLS ID:
- 680188
- General: Guttering - ALLSprinkler SystemOtherFrame w/More than 50% MasBrick
- Style: Traditional
- Roofing: Composition
- General: One and One HalfFullView Out
- Road/Access: Paved Road
- HOA Amenities: Gen. Upkeep for Common Ar350.0
- Originating MLS: sckansas
- School District: Andover School District (USD 385)
- County: Sedgwick
- Zoning: LOT 3 BLOCK 1 SCOTTSDALE AT SHADYBROOK FARM ADD.116-24-0-22-01-012.00
- Fencing: Wrought Iron
- Utilities: Sewer AvailableNatural Gas AvailablePublic
- Source: sckansas
- Ownership: RELO Individual
This listing courtesy of Kelly Kemnitz , Reece Nichols South Central Kansas
Monthly Payment
- Principal & Interest $
- Property Taxes $
- Home Insurance $
- VA Funding Fee $