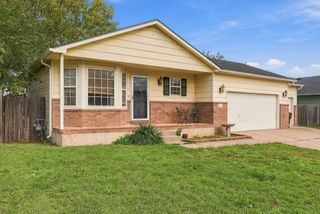
2410 S Fieldcrest Cir, Wichita, KS 67215
- 4 beds |
- 3 baths |
- 2,328 sqft
 Single-Family Home
 Built in 2013
 9,148sqft lot
 3 car garage
 $140/sqft
 Listed 1 month ago
Property Description
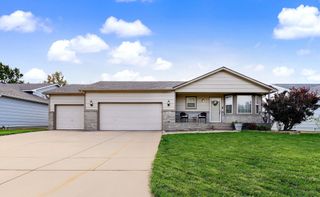
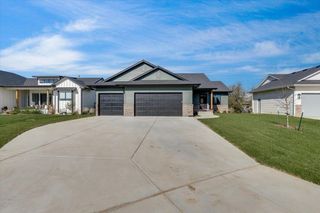
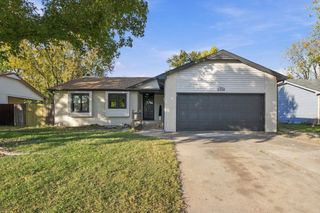
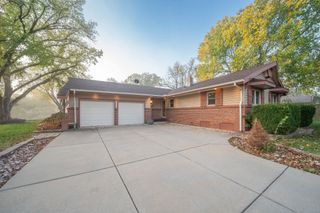
Welcome to 2410 S. Fieldcrest Ct., a beautifully maintained home in the desirable Southern Ridge neighborhood and Goddard School District! Situated at the end of a quiet circle drive, this 4-bedroom, 3-bath home offers wonderful curb appeal, starting with a charming front porch that welcomes you inside. The open floor plan features luxury vinyl plank flooring throughout the entire main level, creating a cohesive, stylish look that is both attractive and practical. The upgraded kitchen with high end cabinets and granite is thoughtfully designed to maximize every inch of space, offering smart storage solutions. Downstairs, the finished basement adds even more living space with lookout windows, a wet bar, and a cozy fireplace, making it the perfect spot for movie nights or gathering with friends and family. Step outside to the covered back deck overlooking a beautiful backyard, where a private well and sprinkler system keep the grass green and lush throughout the season. Southern Ridge residents also enjoy fantastic neighborhood amenities, including a zero-entry swimming pool, playground, basketball court, ponds, and walking paths. With its inviting spaces, thoughtful upgrades, and meticulous upkeep, this home checks all the boxes for today's buyers!
- Listing Status:
- Active
- Data Last Updated:
- November 19, 2026 at 6:19AM
- Listing Office:
- At Home Wichita Real Estate : 316-247-1217
- Listing Agent:
- Pam Flesher : 316-393-4015
- MLS ID:
- 680464
- General: Guttering - ALLIrrigation WellSprinkler SystemFrame w/Less than 50% Mas
- Style: Ranch
- Roofing: Composition
- General: OneFullView Out
- Road/Access: Paved Road
- HOA Amenities: Gen. Upkeep for Common Ar1000.0
- Originating MLS: sckansas
- School District: Goddard School District (USD 265)
- County: Sedgwick
- Zoning: LOT 35 BLOCK A SOUTHERN RIDGE 2ND ADD203-06-0-12-01-036.00
- Fencing: Wood
- Utilities: Sewer AvailableNatural Gas AvailablePublic
- Source: sckansas
- Ownership: Individual
This listing courtesy of Pam Flesher , At Home Wichita Real Estate
Monthly Payment
- Principal & Interest $
- Property Taxes $
- Home Insurance $
- VA Funding Fee $

 New - 1 day ago