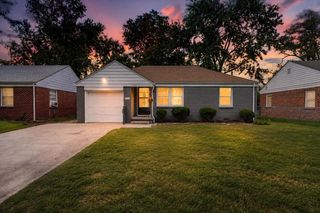
242 S Volutsia Ave, Wichita, KS 67211
- 2 beds |
- 2 baths |
- 1,368 sqft
 Single-Family Home
  Built in 1930
  6,534sqft lot
 1 car garage
  $131/sqft
  Listed 20 days ago
Property Description
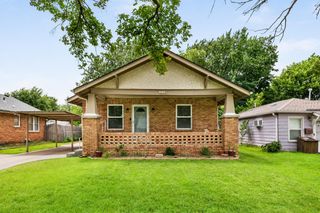
Walk up to this charming 1930 Craftsman bungalow and settle into a large covered front porch swing. You may never want to leave. Step inside and be welcomed by warm hardwood floors that flow throughout the main living areas. Original woodwork in the kind of character that simply cannot be replicated in new construction. The living and dining area are anchored by a cozy wood-burning fireplace, creating an inviting space that feels both timeless and livable. The updated kitchen features custom mission-style cabinetry and Corian countertops, tile floors and a full appliance package that stays with the home, including the washer and dryer. Main floor laundry is a rare and welcome bonus in a home of this era. Both bedrooms are generous in size and the updated primary bath adds a modern touch while preserving the home's classic feel. The second full bath has been refreshed. Step outside to a cute private backyard with alley access to the detached one-car garage. A covered side patio with a ceiling fan gives you yet another outdoor space to enjoy. Hardwood floors. Updated kitchen and baths. Main floor laundry. Full appliance package included. Covered front porch with swing. This one is move in ready and full of soul. Come see it before someone else does
- Listing Status:
- Pending
- Data Last Updated:
- July 6, 2026 at 7:20AM
- Listing Office:
- Keller Williams Signature Partners, LLC : 316-681-3600
- Listing Agent:
- Kirk Short : 316-371-4668
- MLS ID:
- 674623
- General: Ceiling Fan(s)Walk-In Closet(s)Window Coverings-All
- Master Bedroom: Master Bdrm on Main LevelMaster Bedroom BathShower/Master BedroomQuartz Counters
- Appliances: DishwasherDisposalMicrowaveRefrigeratorRangeWasherDryer
- Dining: Living/Dining Combo
- Laundry: Main FloorSeparate Room220 equipment
- Basement: Unfinished
- Flooring: Hardwood
- A/C: Central AirElectric
- Heating: Floor FurnaceNatural Gas
- Fireplace: OneWood Burning Stove
- Style: Bungalow
- Roofing: Composition
- General: FrameOnePartialNo Basement WindowsBlock
- Road/Access: Paved Road
- Originating MLS: sckansas
- School District: Wichita School District (USD 259)
- County: Sedgwick
- Zoning: LOTS 5-7 ROGER'S SUB OF RICHLAND'S 2ND. ADD.20173-125-22-0-41-05-011.00
- Fencing: Chain LinkWood
- Utilities: Sewer AvailableNatural Gas AvailablePublic
- Source: sckansas
- Ownership: Individual
This listing courtesy of Kirk Short , Keller Williams Signature Partners, LLC
Monthly Payment
- Principal & Interest $
- Property Taxes $
- Home Insurance $
- VA Funding Fee $

 New - 1 day ago