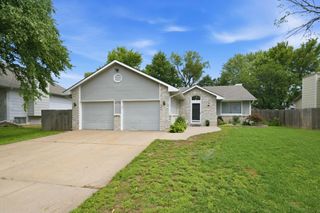
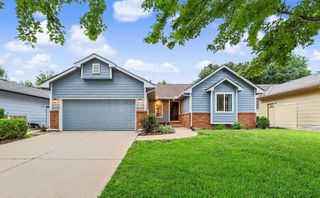
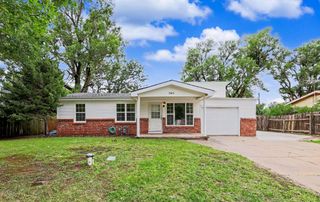
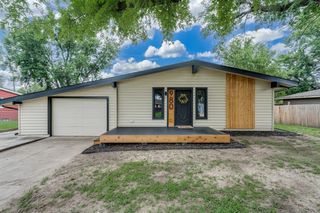
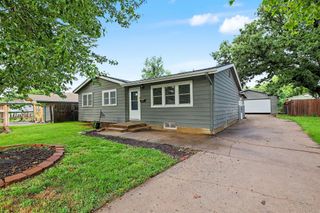
2425 N Amarado St, Wichita, KS 67205
- 3 beds |
- 2 baths |
- 1,825 sqft
 Single-Family Home
  Built in 1991
  7,841sqft lot
 2 car garage
  $153/sqft
  Listed 18 days ago
Property Description
If you're looking for a well-maintained home in the coveted Maize School District, then your wait is over. Numerous improvements have been made over the course of prideful ownership that will greatly enhance your move-in experience. The latest Update Party took place in the Main Level bathroom. The sparkling countertops and fixtures accent the new double vanity. The modern horizontal tiled shower walls and sliding glass doors set off the new tub insert. New style ceiling fans and light fixtures throughout the home. Newer flooring and carpet on both levels. Fresh paint. Upgraded windows. SS appliances in kitchen; refrigerator conveys with accepted offer. The daylight basement sports the 3rd Bedroom w/ egress window, large family/rec room w/ fireplace, and the 2nd Bathroom with Walk-In shower. Laundry Room in basement has ample storage, and a sump pump. 40 gal water heater new in Sept 2025. HVAC serviced 2026. HVAC ducts cleaned January 2026. Roof and gutters replaced April 2026. Minor siding repairs and paint April 2026. Beautiful yard supported by an irrigation well and sprinkler system. Backyard turf, fence, gate and storage shed convey with property. TV mounts stay. Did I miss anything? Just you making an appointment to see this wonderful property. Thank You. Note: April 2026 Home Inspection Report available upon request.
- Listing Status:
- Pending
- Data Last Updated:
- July 6, 2026 at 4:20AM
- Listing Office:
- Sudduth Realty, Inc. : 316-775-7717
- Listing Agent:
- John C Niernberger : 316-215-1487
- MLS ID:
- 674692
- General: Ceiling Fan(s)Vaulted Ceiling(s)
- Master Bedroom: Master Bdrm on Main Level
- Appliances: DishwasherDisposalMicrowaveRefrigeratorRange
- Dining: Kitchen/Dining Combo
- Laundry: In Basement
- Basement: Finished
- A/C: Central AirElectric
- Heating: Forced AirNatural Gas
- Fireplace: OneGas StarterBasementRecreation RoomGlass Doors
- General: Guttering - ALLIrrigation WellSprinkler SystemFrame w/Less than 50% Mas
- Style: Traditional
- Other Structures: Storage
- Roofing: Composition
- General: OneFullDay Light
- Road/Access: Paved Road
- HOA Amenities: Gen. Upkeep for Common Ar225.0
- Originating MLS: sckansas
- School District: Maize School District (USD 266)
- County: Sedgwick
- Zoning: Lot 10 - Block 6 - Chadsworth Add087-133-05-0-31-03-028.00-
- Fencing: Wood
- Utilities: Sewer AvailableNatural Gas AvailablePublic
- Source: sckansas
- Ownership: Individual
This listing courtesy of John C Niernberger , Sudduth Realty, Inc.
Monthly Payment
- Principal & Interest $
- Property Taxes $
- Home Insurance $
- VA Funding Fee $

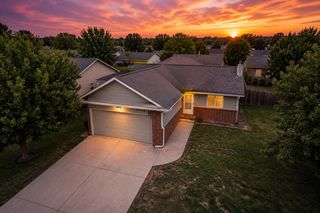
 New - 3 days ago