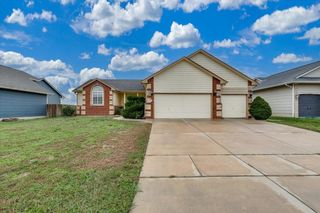
2430 S Westgate Ct., Wichita, KS 67215
- 4 beds |
- 3 baths |
- 2,557 sqft
 Single-Family Home
 Built in 2005
 9,583sqft lot
 3 car garage
 $135/sqft
 Listed 1 month ago
Property Description
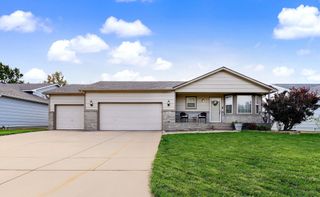
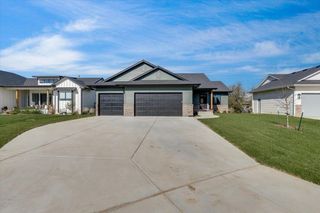
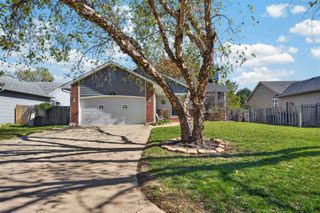
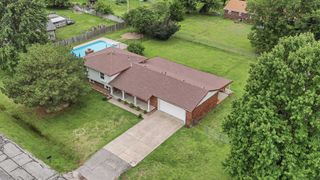
This 4-bed, 3-bath ranch on a quiet cul-de-sac in Southern Ridge gets you Goddard schools plus a neighborhood pool, lake, playground and walking path just down the street. Walk in to vaulted ceilings, hardwood floors and a cozy gas fireplace in the living room. The kitchen is a great place to gather, with granite counters, a pantry and an open view to the dining area. The primary suite sits on the main level away from the other bedrooms, with a walk-in closet and a double-sink granite vanity. Main-floor laundry makes life easy. Downstairs, the view-out basement is made for movie nights and game days, with a family room, with a dry bar, the fourth bedroom, a full bath and lots of storage. Car lovers and hobbyists will love the finished, insulated 3-car garage. Out back, relax on the covered patio or deck in a fenced yard with sprinklers. Homes like this don't come up often in Southern Ridge. Come see it this weekend!
- Listing Status:
- Active
- Data Last Updated:
- November 19, 2026 at 6:19AM
- Listing Office:
- At Home Wichita Real Estate : 316-247-1217
- Listing Agent:
- Kyle Pepper : 316-806-7147
- MLS ID:
- 680219
- General: Guttering - ALLSprinkler SystemFrame w/Less than 50% Mas
- Style: Ranch
- Roofing: Composition
- General: OneFullView Out
- Road/Access: Paved Road
- HOA Amenities: Gen. Upkeep for Common Ar600.0
- Originating MLS: sckansas
- School District: Goddard School District (USD 265)
- County: Sedgwick
- Zoning: LOT 29 EXC W 3 FT THEREOF BLOCK A SOUTHERN RIDGE ADD.00521992
- Fencing: Wood
- Utilities: Sewer AvailableNatural Gas AvailablePublic
- Source: sckansas
- Ownership: Individual
This listing courtesy of Kyle Pepper , At Home Wichita Real Estate
Monthly Payment
- Principal & Interest $
- Property Taxes $
- Home Insurance $
- VA Funding Fee $

 New - 1 day ago