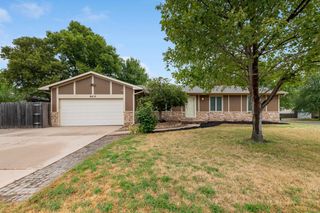
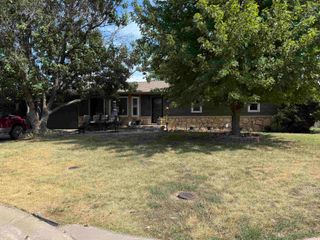
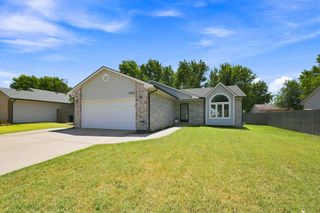
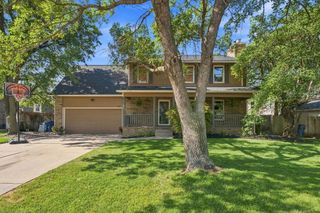
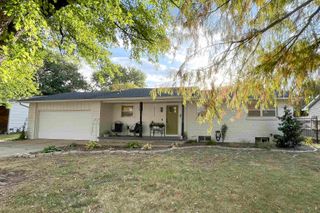
2502 S Lark Ln, Wichita, KS 67215
- 4 beds |
- 3 baths |
- 2,534 sqft
 Single-Family Home
  Built in 2005
  0.29acre lot
 3 car garage
  $124/sqft
  Listed 28 days ago
Property Description
Welcome home to this beautifully maintained 4 bedroom, 3 bathroom home with a 3 car garage, ideally located in the highly desirable Southern Ridge neighborhood in the Goddard School District. Offering over 2,400 square feet of thoughtfully designed living space, this home combines comfort, functionality, and an unbeatable neighborhood lifestyle. The open floor plan creates an effortless flow between the kitchen, dining, and living areas, making it perfect for both everyday living and entertaining. The spacious main floor primary suite provides a private retreat with its own ensuite bathroom, while two additional bedrooms and a full hall bathroom offer plenty of space for family, guests, or a home office. The finished view out basement is filled with natural light and expands your living space with a large family room, a fourth bedroom, a third full bathroom, and generous storage and utility space. You'll also appreciate the dedicated laundry room and the flexible layout that adapts to your family's needs. Step outside and enjoy everything Southern Ridge has to offer. Residents love the incredible neighborhood amenities, including a resort style swimming pool, pickleball court, a neighborhood park, and walking paths that create a true sense of community. Conveniently located near Pawnee Prairie Park with quick access to Kellogg, you'll enjoy an easy commute while still feeling tucked away in one of West Wichita's most desirable neighborhoods. If you've been searching for a move in ready home with space to grow, an ideal floor plan, and exceptional neighborhood amenities, this Southern Ridge home is one you won't want to miss.
- Listing Status:
- Active
- Data Last Updated:
- August 20, 2026 at 12:23PM
- Listing Office:
- Bricktown ICT Realty : 316-352-7722
- Listing Agent:
- Christi Madden : 316-841-1164
- MLS ID:
- 676426
- General: Guttering - ALLSprinkler SystemFrame w/Less than 50% Mas
- Style: Ranch
- Roofing: Composition
- General: OneFullView Out
- Road/Access: Paved Road
- HOA Amenities: 350.0
- Originating MLS: sckansas
- School District: Goddard School District (USD 265)
- County: Sedgwick
- Zoning: LOT 7 BLOCK B SOUTHERN RIDGE 2ND ADD203-06-0-12-02-008.00
- Fencing: Wood
- Utilities: Sewer AvailableNatural Gas AvailablePublic
- Source: sckansas
- Ownership: Individual
This listing courtesy of Christi Madden , Bricktown ICT Realty
Monthly Payment
- Principal & Interest $
- Property Taxes $
- Home Insurance $
- VA Funding Fee $

 New - 2 days ago