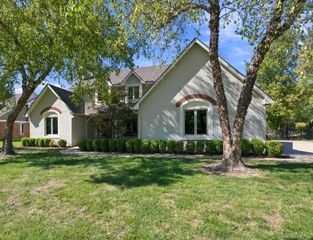
2607 N Wilderness ct, Wichita, KS 67226
- 5 beds |
- 5 baths |
- 4,380 sqft
 Single-Family Home
 Built in 1990
 0.38acre lot
 3 car garage
 $179/sqft
 Listed 26 days ago
Property Description
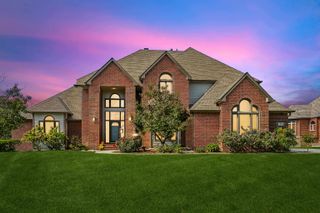
Backing onto Tallgrass Golf Club on the #2 Fairway in one of northeast Wichita’s most sought-after neighborhoods, this home sits on a beautiful lot with a creek winding through the backyard and a private footbridge that crosses right onto the course. With 5 bedrooms, 4.5 baths, and 3 fireplaces, this classic two-story offers the space, setting, and privacy that are hard to find anywhere in Wichita. The main level features natural hardwoods and built-ins. You get a formal living room, a formal dining room, and a family room with a fireplace and built-in bookshelves. The kitchen features granite countertops and hardwood floors that extend into a vaulted breakfast nook with skylights. Main floor laundry, a half bath, and a 3-car garage with a clean, finished epoxy floor round it out, as well as cabinets and counter with sink in garage. Upstairs are 4 bedrooms, including two with private en suites. The primary suite has a vaulted ceiling, his-and-hers walk-in closets, and a spa-like bath with heated floors, a soaker tub, has onyx counter surfaces, a fully enclosed marble tiling walk-in shower, and dual sinks. it Tucked down a private hallway, accessible only through the primary, is a second retreat with its own fireplace and built-ins, perfect as a sitting room, studio, office, or quiet escape at the end of the day. The other two bedrooms share a Jack-and-Jill bath. The true walkout basement is made for entertaining. There’s a large living area with a fireplace, a solid oak full bar, a game area, the 5th bedroom, and a full bath. Step outside and you’ll see why this one is special. A brand-new two-story Trex deck stretches across the back of the house, with plenty of room for dining, grilling, and lounging above the treetops. Underneath, a covered patio gives you shade on hot afternoons and a dry place to sit when the rain rolls in. The fenced-in heated pool is surrounded by landscaping that’s truly second to none, with natural rock walls throughout. Even with the pool, there’s still a huge yard with plenty of room for a trampoline, football, or soccer. At the back of the property, a creek winds beneath mature trees, and a private footbridge crosses right onto Tallgrass Golf Club. It feels like your own private park. You’re minutes from the K-96 bike path for a morning run or ride, plus the trails at Chisholm Creek Park and the Great Plains Nature Center. Bradley Fair is just down Rock Road with more than 50 shops and some of Wichita’s favorite restaurants, and Sam’s Club and the 29th and Rock Road shopping corridor are about 2 minutes away.
- Listing Status:
- Active
- Data Last Updated:
- November 19, 2026 at 2:21AM
- Listing Office:
- Keller Williams Signature Partners, LLC : 316-681-3600
- Listing Agent:
- Lucas Johnson : 316-214-1422
- MLS ID:
- 680886
- General: Guttering - ALLSprinkler SystemStorm ShelterFrame w/Less than 50% MasBrick
- Style: Traditional
- Roofing: Composition
- General: TwoFullWalk Out At GradeView OutOther
- Road/Access: Paved Road
- HOA Amenities: 750.0
- Originating MLS: sckansas
- School District: Wichita School District (USD 259)
- County: Sedgwick
- Zoning: LOT 2 BLOCK 1 WILDERNESS 5TH. ADD.113050240100100
- Fencing: Wrought Iron
- Utilities: Sewer AvailableNatural Gas AvailablePublic
- Source: sckansas
- Ownership: Individual
This listing courtesy of Lucas Johnson , Keller Williams Signature Partners, LLC
Monthly Payment
- Principal & Interest $
- Property Taxes $
- Home Insurance $
- VA Funding Fee $

 New - 20 hours ago