271 N Rutland Rd, Wichita, KS 67206
- 4 beds |
- 4 baths |
- 4,229 sqft
 Single-Family Home
  Built in 1967
  10,454sqft lot
 2 car garage
  $136/sqft
  Listed 18 days ago
Property Description
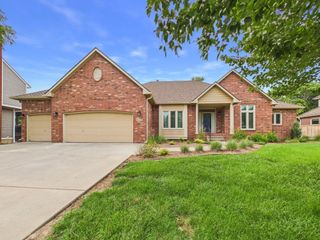
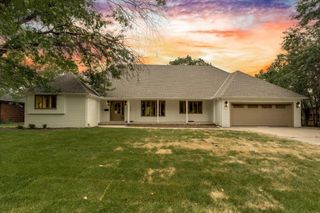
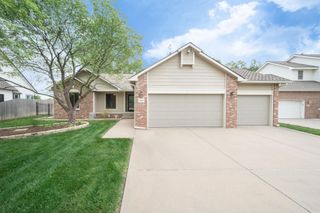
Prepare to be captivated by this stately, two-story brick masterpiece commanding a prime corner lot in Wichita's highly coveted Rockwood neighborhood. Offering over 4,000 square feet of refined living space with a pool and pool house, this eye-catching estate perfectly balances timeless sophistication with modern, upscale updates. The main level has been beautifully freshened with a crisp, neutral paint palette and features a grand entryway that welcomes you into a sprawling floor plan. Designed for both grand entertaining and everyday comfort, the main floor boasts a massive formal living room/den, a dedicated study (which could easily serve as a main-floor bedroom), and a majestic formal dining room anchored by a cozy fireplace and rich wood floors. The chef's kitchen is equipped with granite countertops, a high eating bar, an island, a flat cooktop, brand-new double ovens, a large pantry with pull out shelving and included appliances. Just off the kitchen, a cozy family room offers picturesque views of the backyard pool, while a separate laundry room and half bath provide convenient access to the garage. Upstairs, the expansive primary suite is a true sanctuary, featuring two distinct living spaces, dual closets, and a completely remodeled, spa-like ensuite bathroom complete with a soaker tub, double vanities made of quartz, a custom marble tile shower, and tile flooring. Two additional bedrooms share the upper level-one showcasing a bright skylight and a whimsical extra play area-alongside a second beautifully remodeled bathroom featuring a tile shower and a quartz-topped vanity with sleek touch-pop drawers. The basement serves as the ultimate entertainment hub, highlighted by a private theater room and all the media furniture stays with the home! You'll also find another full bathroom, plus multiple storage areas, one as a dedicated cedar closet. Step outside into your own private oasis where you'll find 8 foot tall fencing around the whole yard, a spacious back patio, pretty landscaping maintained by a sprinkler system, and a sparkling pool (featuring a heater and filter installed within the last year) complete with its own pool house, equipped to host summer gatherings with ease. Imagine a warm Kansas evening: string lights twinkling overhead, music playing, and guests grabbing a cold drink from the pool house fridge without anyone ever having to track wet feet into the main home. Whether you are hosting a lively weekend pool party or enjoying a quiet, private nightcap by the water, this outdoor retreat delivers a vacation-vibe right in your own backyard. Situated in an unbeatable location, this iconic Rockwood home offers effortless access to Kellogg, top-tier schools, Dillons, premium shopping at the mall, and excellent local dining. Don't miss your chance to own a true neighborhood landmark!
- Listing Status:
- Pending
- Data Last Updated:
- July 6, 2026 at 12:20PM
- Listing Office:
- Berkshire Hathaway PenFed Realty : 316-636-2323
- Listing Agent:
- Julia Shetlar : 316-650-2423
- MLS ID:
- 674723
- General: Ceiling Fan(s)Cedar Closet(s)Walk-In Closet(s)Window Coverings-All
- Master Bedroom: Master Bedroom Bath1/2 Bath/Master BedroomSep. Tub/Shower/Mstr BdrmTwo SinksQuartz Counters
- Appliances: DishwasherDisposalMicrowaveRefrigeratorRange
- Dining: Eating BarEating Space in KitchenFormal
- Laundry: Main FloorSeparate RoomGas Hookup220 equipmentSink
- Basement: Finished
- Flooring: Hardwood
- A/C: Central AirElectric
- Heating: Natural Gas
- Fireplace: TwoFamily RoomKitchenGasGlass Doors
- General: Guttering - ALLSprinkler SystemOtherBrick
- Style: Traditional
- Roofing: Shake
- General: TwoPartialDay LightCrawl Space
- Road/Access: Paved Road
- HOA Amenities: Gen. Upkeep for Common Ar250.0
- Originating MLS: sckansas
- School District: Wichita School District (USD 259)
- County: Sedgwick
- Zoning: LOT 29 BLOCK 2 ROCKWOOD 3RD. ADD.114-19-0-13-02-001.00
- Fencing: Wood
- Utilities: Sewer AvailableNatural Gas AvailablePublic
- Source: sckansas
- Ownership: Individual
This listing courtesy of Julia Shetlar , Berkshire Hathaway PenFed Realty
Monthly Payment
- Principal & Interest $
- Property Taxes $
- Home Insurance $
- VA Funding Fee $