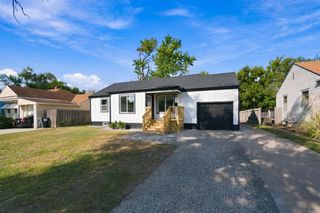
2717 S Cypress St, Wichita, KS 67210
- 4 beds |
- 2 baths |
- 1,639 sqft
 Single-Family Home
  Built in 2023
  7,841sqft lot
 2 car garage
  $164/sqft
  Listed 3 days ago
Property Description
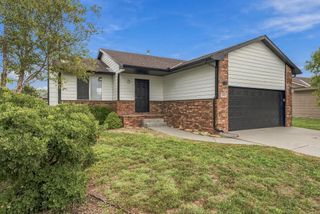
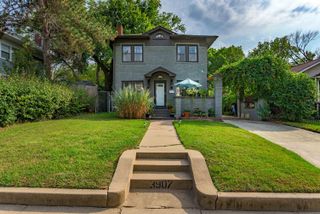
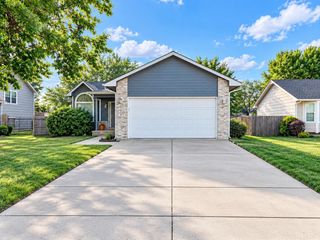
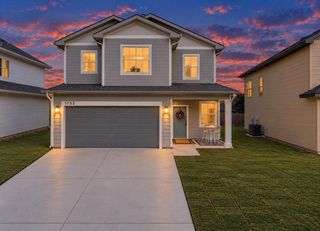
Move-in ready—and the seller is giving you $3,000 toward closing costs! Shopping for a new build, but ready to move now? This gorgeous newer home delivers brand-new finishes, spacious living, and room to host—just in time for the holidays. Featuring four bedrooms, two baths, and over 1,600 square feet, this move-in-ready home welcomes you with an open floor plan connecting the spacious living room, dining area, and kitchen. Brand-new luxury vinyl plank flooring extends throughout the main living areas, while brand-new carpet adds comfort to the bedrooms. Neutral colors throughout make it easy to complement your décor. The generous kitchen features granite countertops, brand-new stainless steel appliances, large walk -in pantry, and plenty of room to prepare holiday meals while staying connected to family and guests. Sliding glass doors provide easy access to the fenced backyard, making indoor and outdoor entertaining a breeze. The spacious primary suite offers a walk-in closet and a private bathroom with a zero-entry shower and dual vanity with granite countertops. Three additional spacious bedrooms, a second full bathroom with a tub/shower combination, and a dedicated laundry room complete the layout. Situated on a corner lot with a sprinkler system, this home also features an oversized two-car garage with a FEMA-approved storm shelter. Brand-new finishes, room to gather, and no waiting for construction—this one is ready when you are!
- Listing Status:
- Active
- Data Last Updated:
- October 5, 2026 at 12:20AM
- Listing Office:
- Heritage 1st Realty : 316-512-1300
- Listing Agent:
- Jatena Leon : 316-706-9309
- MLS ID:
- 679879
- General: Guttering - ALLFrame w/Less than 50% Mas
- Style: Ranch
- Roofing: Composition
- General: OneSlab
- Road/Access: Paved Road
- HOA Amenities: 200.0
- Originating MLS: sckansas
- School District: Derby School District (USD 260)
- County: Sedgwick
- Zoning: LOT 5 BLOCK B TOWNE PARC 9TH ADDITION223050140700500
- Utilities: Sewer AvailableNatural Gas AvailablePublic
- Source: sckansas
- Ownership: Builder
This listing courtesy of Jatena Leon , Heritage 1st Realty
Monthly Payment
- Principal & Interest $
- Property Taxes $
- Home Insurance $
- VA Funding Fee $

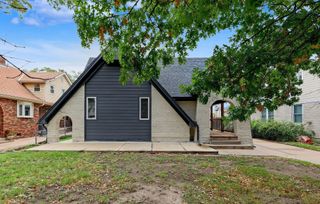
 New - 3 days ago