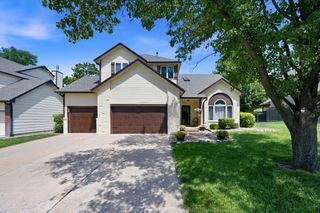
310 N Kentucky, Wichita, KS 67235
- 5 beds |
- 3 baths |
- 2,972 sqft
 Single-Family Home
  Built in 2003
  0.3acre lot
 3 car garage
  $155/sqft
  Listed 25 days ago
Property Description
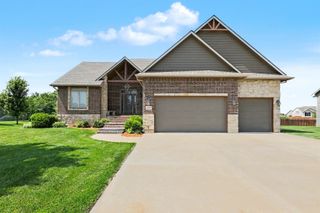
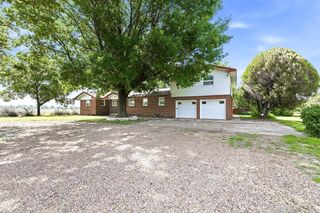
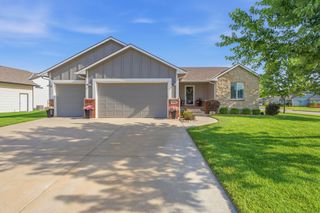
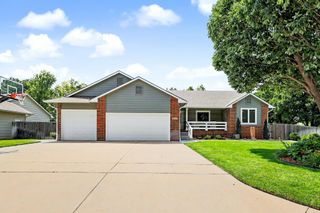
Welcome home to this spacious 5-bedroom, 3-bathroom home offering approximately 3,000 square feet of beautiful living space in the highly desirable Highland Springs neighborhood. The interior features updated spaces through-out including the master bath. Durable and stylish LVP flooring throughout, creating a modern and cohesive feel in every room. This home has a thoughtfully designed floor plan which includes a dedicated office/craft room, perfect for working from home and hobbies. With generous living areas, well-sized bedrooms, and ample space for entertaining, this home provides both comfort and functionality. Outside, features a well-maintained yard, landscaping, a garden area and a large deck for family occasions. This property is located in one of the area's most sought-after neighborhoods and offers the perfect combination of space, convenience, and quality living.
- Listing Status:
- Pending
- Data Last Updated:
- July 6, 2026 at 7:20AM
- Listing Office:
- Platinum Realty LLC : 888-220-0988
- Listing Agent:
- Todd N George : 316-304-6888
- MLS ID:
- 674381
- General: Ceiling Fan(s)Walk-In Closet(s)Window Coverings-PartSmoke Detector(s)
- Master Bedroom: Master Bdrm on Main LevelMaster Bedroom BathSep. Tub/Shower/Mstr BdrmTwo SinksQuartz Counters
- Appliances: DishwasherDisposalMicrowaveRangeHumidifierSmoke Detector
- Dining: Eating BarEating Space in KitchenLiving/Dining ComboBreakfast Nook/Room
- Laundry: Main FloorSeparate Room220 equipment
- Basement: Finished
- Flooring: Smoke Detector(s)
- A/C: Central AirElectric
- Heating: Forced AirNatural Gas
- Fireplace: OneTwoLiving RoomFamily RoomGasElectricGas StarterBasementDecorativeSmoke Detector(s)
- General: Guttering - ALLSprinkler SystemFrame w/Less than 50% Mas
- Style: Ranch
- Roofing: Composition
- General: OneFullWalk Out Mid-LevelView Out
- Road/Access: Paved Road
- HOA Amenities: Lawn ServiceGen. Upkeep for Common Ar470.0
- Originating MLS: sckansas
- School District: Goddard School District (USD 265)
- County: Sedgwick
- Zoning: LOT 8 BLOCK E HIGHLAND SPRINGS 2ND ADD.087-146-23-0-13-02-008.00
- Fencing: Wood
- Utilities: Sewer AvailableNatural Gas AvailablePublic
- Source: sckansas
- Ownership: Individual
This listing courtesy of Todd N George , Platinum Realty LLC
Monthly Payment
- Principal & Interest $
- Property Taxes $
- Home Insurance $
- VA Funding Fee $

 New - 3 days ago