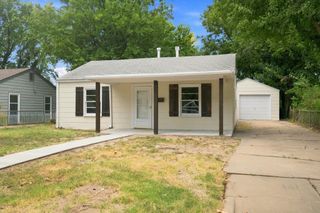
3152 S Euclid Ave, Wichita, KS 67217
- 3 beds |
- 1 bath |
- 947 sqft
 Single-Family Home
  Built in 1955
  7,841sqft lot
 1 car garage
  $180/sqft
  Listed 8 days ago
Property Description
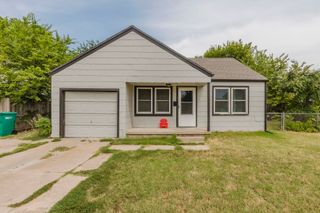
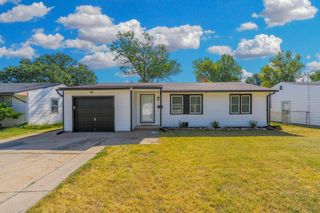
Welcome home to this beautiful southwest Wichita home with many updates inside and out. Featuring new exterior paint, tasteful interior finishes, very well maintained inside and out that is sure to bring years of peaceful living. Pull into the driveway and see the extra off street parking and charming exterior that has a partial brick facade and attached one car garage. Enjoy the covered front porch that has plenty of space for a seating area. When you enter the home, you'll find a spacious living room with multiple picture windows that let in bright, natural light. Notice the fresh, neutral paint and easy to maintain flooring throughout the home. The kitchen features stylish subway tile backsplash that pulls the contemporary look together perfectly. There's a window above the sink that overlooks the back yard so you can keep an eye outside while you wash dishes or make a meal. The dining room is attached to the kitchen and offers sliding door access to the back yard. This home has three spacious bedrooms and a full bathroom, giving you plenty of room to spread out. Outback, the huge, fenced yard is surrounded by mature landscaping for plenty of shade and privacy and a large shed offers plenty of room for storing outdoor equipment and extra storage space. Located within walking distance of local schools and close to Osage Park, grocery shopping, easy highway access, and tons of restaurants, you have found a fantastic home in a convenient location. Schedule your private showing and come see it NOW before it's gone forever!
- Listing Status:
- Active
- Data Last Updated:
- August 20, 2026 at 7:23AM
- Listing Office:
- Platinum Realty LLC : 888-220-0988
- Listing Agent:
- Steven Hartman : 316-302-7913
- MLS ID:
- 677433
- General: Frame w/Less than 50% Mas
- Style: Ranch
- Roofing: Composition
- General: One
- Originating MLS: sckansas
- School District: Wichita School District (USD 259)
- County: Sedgwick
- Zoning: LOT 9 BLOCK 21 2ND. ADD. TOSOUTHWEST VILLAGE20173-00214859
- Utilities: Sewer AvailableNatural Gas AvailablePublic
- Source: sckansas
- Ownership: Individual
This listing courtesy of Steven Hartman , Platinum Realty LLC
Monthly Payment
- Principal & Interest $
- Property Taxes $
- Home Insurance $
- VA Funding Fee $

 New - 1 day ago