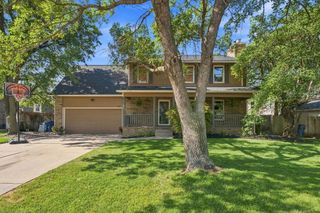
3202 N Wild Rose, Wichita, KS 67205
- 4 beds |
- 3 baths |
- 2,406 sqft
 Single-Family Home
  Built in 2003
  9,148sqft lot
 2 car garage
  $133/sqft
  Listed 1 month ago
Property Description
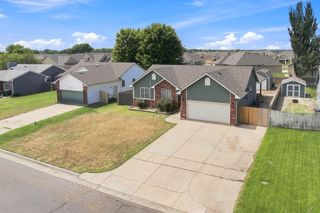
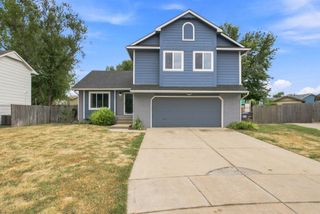
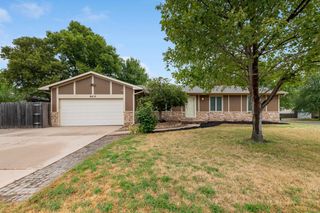
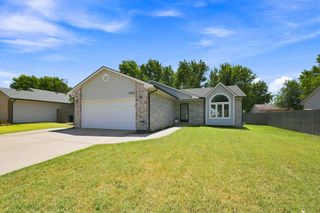
One owner home in Forest Lakes, loved and cared for from day one, with four bedrooms, three full baths, and a layout that gives you real flexibility between the main floor and the finished walkout basement. Walking inside, you will notice the fresh interior paint and updated carpet right away, along with a kitchen that has been outfitted with quartz countertops, a walk-in pantry, and matching new appliances throughout. The main floor holds two bedrooms including the primary suite, which features a walk-in closet and a bath with both a soaking tub and a separate shower. Two gas fireplaces add warmth to the living spaces, one upstairs and one down. Downstairs, the viewout basement adds two more bedrooms, a full bath, and a bonus room that works well as a home office or workout space, plus the laundry area. If a main floor laundry fits your routine better, the upstairs walk-in pantry offers an easy spot to convert. Outside, the fully fenced yard is set up with its own well and sprinkler system, so you can keep the landscaping looking sharp without adding to the water bill. The exterior has also been freshly painted. To top it off, the AC was replaced in 2018, and while the furnace is original to the home, it has been serviced regularly by Kelly & Dawson HVAC.
- Listing Status:
- Active
- Data Last Updated:
- August 20, 2026 at 7:23AM
- Listing Office:
- Berkshire Hathaway PenFed Realty : 316-721-9271
- Listing Agent:
- Jessica Seiler : 316-737-1093
- MLS ID:
- 675682
- General: Guttering - ALLIrrigation PumpIrrigation WellSprinkler SystemFrame w/Less than 50% MasBrick
- Style: Ranch
- Roofing: Composition
- General: OneFullView Out
- Road/Access: Paved Road
- HOA Amenities: Gen. Upkeep for Common Ar528.0
- Originating MLS: sckansas
- School District: Maize School District (USD 266)
- County: Sedgwick
- Zoning: Lot 88 Block 4 FOREST LAKES ADD.087-088-33-0-43-03-089.00-
- Fencing: Wrought Iron
- Utilities: Sewer AvailableNatural Gas AvailablePublic
- Source: sckansas
- Ownership: Individual
This listing courtesy of Jessica Seiler , Berkshire Hathaway PenFed Realty
Monthly Payment
- Principal & Interest $
- Property Taxes $
- Home Insurance $
- VA Funding Fee $

 New - 5 hours ago