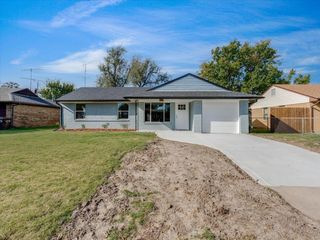
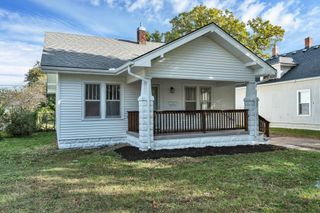
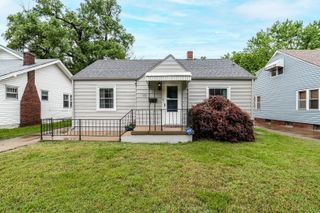
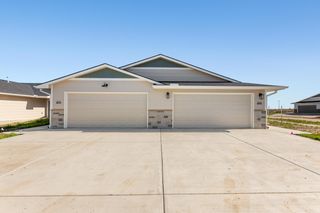
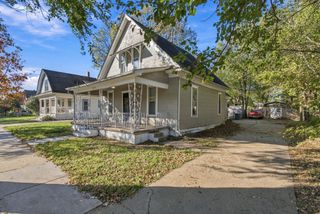
3215 S Leonine Rd, Wichita, KS 67217
- 3 beds |
- 2 baths |
- 1,102 sqft
 Single-Family Home
 Built in 1974
 7,405sqft lot
 1 car garage
 $172/sqft
 Listed 1 day ago
Property Description
This is a well maintained 3 bedroom 1 1/2 bathroom home located in southwest Wichita. The new roof has a class 4 shingle for great insurance savings. Fenced in back yard includes an out shed for all of your outdoor equipment and storage. This adorable home has great curb appeal. The front entry can also double for a formal dinning or sitting area. The back covered porch is approximately 20 ft by 10 ft great for enjoying the outdoor weather or having a few friends over for a little entertainment. The garage space is currently being used as a bonus room. The interior garage has been finished on the inside with sheetrock and carpet. The space is 264 sq ft. The garage can easily be converted back into a garage. The existing garage door does have a garage door opener. Don't miss out on this beautiful home. Schedule your showing today.
- Listing Status:
- Active
- Data Last Updated:
- November 19, 2026 at 2:21AM
- Listing Office:
- Berkshire Hathaway PenFed Realty : 316-721-9271
- Listing Agent:
- Cathy Torres : 316-640-5999
- MLS ID:
- 682028
- General: Guttering - ALLFrame w/More than 50% Mas
- Style: Ranch
- Roofing: Composition
- General: One
- Road/Access: Paved Road
- Originating MLS: sckansas
- School District: Wichita School District (USD 259)
- County: Sedgwick
- Zoning: Lot 16 Block 11 4th Add.To Southwest Village201-12-0-21-04-017.00
- Fencing: Wood
- Utilities: Sewer AvailablePublic
- Source: sckansas
- Ownership: Individual
This listing courtesy of Cathy Torres , Berkshire Hathaway PenFed Realty
Monthly Payment
- Principal & Interest $
- Property Taxes $
- Home Insurance $
- VA Funding Fee $

 New - 20 hours ago