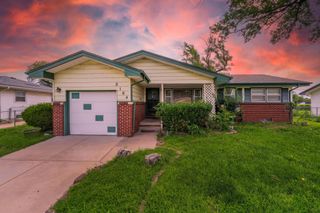
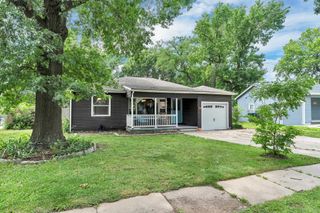
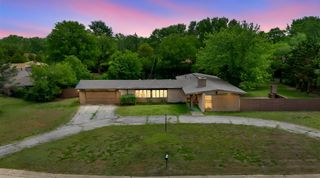
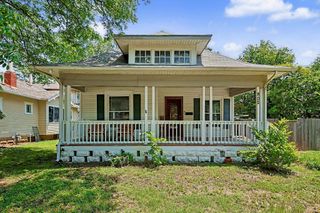
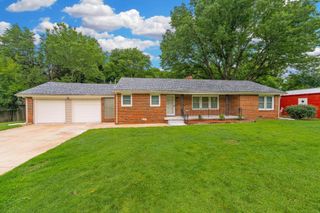
3219 E Skinner, Wichita, KS 67218
- 3 beds |
- 2 baths |
- 1,702 sqft
 Single-Family Home
  Built in 1955
  0.28acre lot
 1 car garage
  $129/sqft
  Listed 1 month ago
Property Description
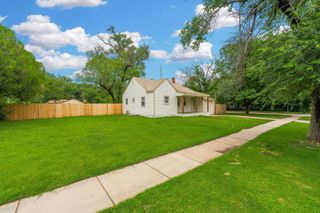
Step inside this spacious home offering over 3,000 total square feet and endless possibilities to make it your own. Situated on a generous .28-acre lot in central Wichita, this property combines major recent updates with room to grow, entertain, and create the lifestyle you’ve been looking for. The main floor features over 1,600 square feet of living space with a functional layout that includes a large living room, dedicated dining area, spacious kitchen, three bedrooms, and a full bathroom. The kitchen has been refreshed with brand new quartz countertops and a stylish tile backsplash installed in April 2026, while the stainless steel appliances all remain with the home, making move-in even easier. Downstairs, the full basement opens the door to incredible expansion potential. With over 1,600 additional square feet already framed and ready for your vision, you can create the ultimate family room, game room, additional bedrooms, or multi-generational living setup thanks to its separate exterior entrance. A second full bathroom and laundry area are already in place downstairs as well. The basement has already undergone major improvements including waterproofing, structural beam reinforcement completed in 2026, electrical work, and painted floors - giving buyers peace of mind while leaving the fun finishing touches up to them. Additional big-ticket updates include a new roof installed in 2025. With its size, recent improvements, oversized lot, and unfinished equity potential, this home offers an incredible opportunity for buyers wanting space and value all in one package.
- Listing Status:
- Pending
- Data Last Updated:
- July 7, 2026 at 12:23AM
- Listing Office:
- Real Broker, LLC : 855-450-0442
- Listing Agent:
- Lacy Critchfield : 316-641-8907
- MLS ID:
- 673353
- Master Bedroom: Master Bdrm on Main Level
- Appliances: DishwasherDisposalMicrowaveRefrigeratorRange
- Dining: Eating Space in KitchenFormal
- Laundry: In BasementSeparate Room
- Basement: Partially Finished
- Flooring: Hardwood
- A/C: Attic FanCentral AirElectric
- Heating: Forced AirNatural Gas
- Fireplace: OneFamily Room
- General: Guttering - ALLBrick
- Style: Ranch
- Roofing: Composition
- General: OneFullNo Egress Window(s)
- Road/Access: Paved Road
- Originating MLS: sckansas
- School District: Wichita School District (USD 259)
- County: Sedgwick
- Zoning: LOT 4 KRACK'S 3RD ADD.12735-0230400300
- Fencing: Chain Link
- Utilities: Sewer AvailablePublic
- Source: sckansas
- Ownership: Individual
This listing courtesy of Lacy Critchfield , Real Broker, LLC
Monthly Payment
- Principal & Interest $
- Property Taxes $
- Home Insurance $
- VA Funding Fee $