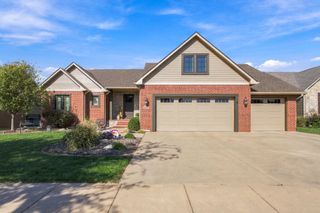
3309 N Brush Creek Cir, Wichita, KS 67205
- 5 beds |
- 3 baths |
- 3,487 sqft
 Single-Family Home
 Built in 2012
 0.45acre lot
 3 car garage
 $161/sqft
 Listed 7 days ago
Property Description
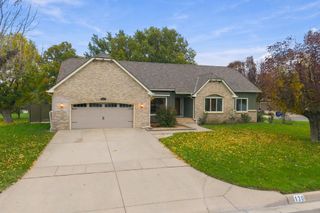
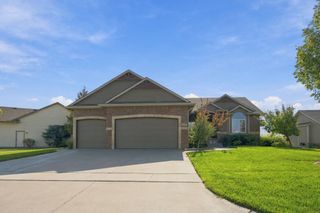
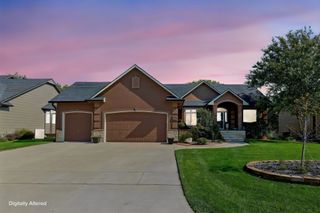
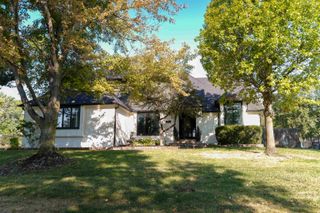
Welcome to Fox Ridge, one of Wichita’s most desirable neighborhoods! This stunning custom-built home offers the perfect combination of space, privacy, and lifestyle. Situated on an oversized, nearly half-acre lot with no backyard neighbors, you'll love the peaceful, private setting and beautiful views. Inside, you'll find 5 spacious bedrooms PLUS dedicated office space, a loft bedroom with its own HVAC zone, two pantries, and a cozy fireplace. The oversized lot is just as impressive, with a sprinkler system and irrigation well to keep the yard looking its best. A new mini-split system for the garage is also included and ready for installation! Life in Fox Ridge is hard to beat, with two neighborhood pools (one featuring lifeguards), beautiful walking paths, and multiple scenic ponds. Enjoy the convenience of being just minutes from some of Wichita’s best shopping, restaurants, and entertainment. A gorgeous home in an incredible neighborhood with room to spread out and enjoy it all! Schedule your showing today! Buyers and buyers’ agents are responsible for independently verifying school district information, property details, measurements, and all other information deemed important to the buyer.
- Listing Status:
- Active
- Data Last Updated:
- November 19, 2026 at 6:19AM
- Listing Office:
- Berkshire Hathaway PenFed Realty : 316-721-9271
- Listing Agent:
- Elizabeth A Voegeli : 316-461-0368
- MLS ID:
- 681836
- General: Guttering - ALLIrrigation WellSprinkler SystemFrame w/More than 50% Mas
- Style: Ranch
- Roofing: Composition
- General: One and One HalfFullWalk Out At GradeView Out
- Road/Access: Paved Road
- HOA Amenities: Recreation FacilityGen. Upkeep for Common Ar700.0
- Originating MLS: sckansas
- School District: Maize School District (USD 266)
- County: Sedgwick
- Zoning: LOT 148 BLOCK 1 FOX RIDGE ADD.00540222
- Utilities: Sewer AvailableNatural Gas AvailablePublic
- Source: sckansas
- Ownership: Individual
This listing courtesy of Elizabeth A Voegeli , Berkshire Hathaway PenFed Realty
Monthly Payment
- Principal & Interest $
- Property Taxes $
- Home Insurance $
- VA Funding Fee $

 New - 2 days ago