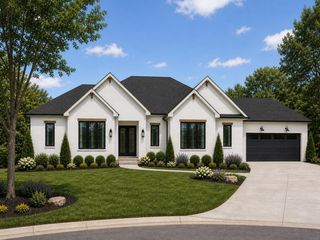
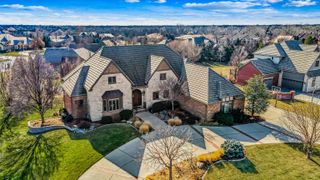
3412 N Bedford Court, Wichita, KS 67226
- 5 beds |
- 6 baths |
- 5,208 sqft
 Single-Family Home
  Built in 2026
  0.68acre lot
 4 car garage
  $288/sqft
  Listed 3 months ago
Property Description
The gated community at Brookfield Estates is now open! The Fullerton Estate plan by Sharp Homes has everything! A breathtaking new residence with a Modern Cottage design. This expansive home features 5 spacious bedrooms, 4 of the bedrooms which are appointed with their own full bathroom, plus an additional half bathroom. The home includes a home office with tray ceiling on the main level, providing comfort and privacy for family and guests alike. At the heart of the home, you'll find a huge working pantry complete with a secondary bulk shop closet, perfect for organizing all your culinary essentials. Step outside to the covered lanai, complete with a stone fireplace and is accessible directly from the dining room, where you can savor serene views and tranquil moments. In the basement there is a large rec room and game room, 2 more bedrooms, 2 more baths, a large wet bar area with island/game table, and a very spacious home gym with rubber flooring! This home is the perfect blend of modern design and functional spaces, and the four car garages is the icing on the cake! The Fullerton Estate Plan is a true sanctuary for those seeking a luxurious lifestyle. Don't miss your opportunity to make this remarkable home your own. Schedule a tour today!
- Listing Status:
- Active
- Data Last Updated:
- July 6, 2026 at 7:20AM
- Listing Office:
- Ritchie Associates : 316-684-7300
- Listing Agent:
- Melinda Cryer-Peffly : 316-253-0405
- MLS ID:
- 670815
- General: Guttering - ALLSprinkler SystemFrame w/Less than 50% Mas
- Style: ContemporaryRanchTraditional
- Roofing: Composition
- General: OneFullDay Light
- Road/Access: Paved Road
- HOA Amenities: Other - See RemarksGen. Upkeep for Common Ar1840.0
- Originating MLS: sckansas
- School District: Circle School District (USD 375)
- County: Sedgwick
- Zoning: Lot 26Block B Brookfield South30019062
- Utilities: Sewer AvailableNatural Gas AvailablePublic
- Source: sckansas
- Ownership: Builder
This listing courtesy of Melinda Cryer-Peffly , Ritchie Associates
Monthly Payment
- Principal & Interest $
- Property Taxes $
- Home Insurance $
- VA Funding Fee $