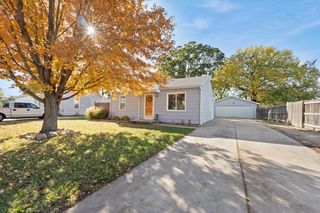
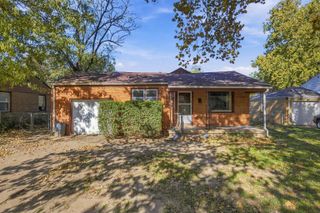
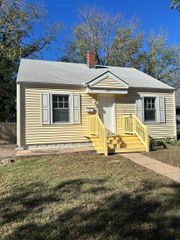
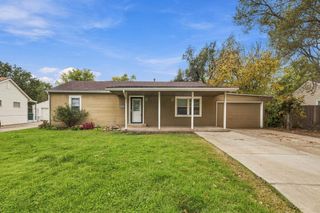
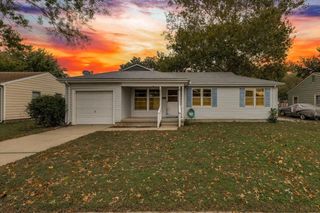
3427 S Everett Ave, Wichita, KS 67217
- 2 beds |
- 1 bath |
- 870 sqft
 Single-Family Home
 Built in 1956
 8,276sqft lot
 2 car garage
 $160/sqft
 Listed 1 month ago
Property Description
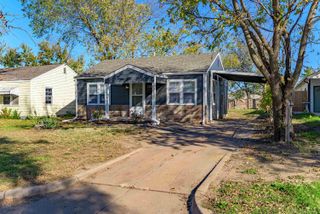
NEW PRICE IMPROVEMENT + $3,000 SELLER CREDIT! NOW OFFERED AT JUST $139,500! Welcome to 3427 S Everett Ave, Wichita, KS 67217! Affordable, updated, and packed with extras! This charming 2-bedroom, 1-bath home offers a great combination of value, functionality, and potential! Step inside to discover updated flooring, modern touches, and a functional layout designed for comfortable everyday living. The attached 1-car garage provides added convenience, but that's not all! A detached backyard shop offers additional space for hobbies, projects, storage, or a workshop! Recent improvements include a NEW main sewer line, updated flooring, new garbage disposal, new stove, fencing improvements, and a new roof on the backyard shed. PLUS, all appliances stay, making your move that much easier! SELLER IS OFFERING A $3,000 CREDIT WITH AN ACCEPTABLE OFFER toward buyer's allowable closing costs, an interest rate buydown, or other lender-approved expenses! For added transparency, a home inspection has already been completed and is available for buyers to review upfront. Whether you're a first-time homebuyer, looking to downsize, or searching for your next investment opportunity, this property offers plenty of possibilities at an affordable price! NOW PRICED AT JUST $139,500 WITH A $3,000 SELLER CREDIT! Don't miss your chance to make this home yours. Schedule your private showing today!
- Listing Status:
- Active
- Data Last Updated:
- November 19, 2026 at 4:19AM
- Listing Office:
- Heritage 1st Realty : 316-512-1300
- Listing Agent:
- Asa Pechin : 316-295-0681
- MLS ID:
- 680517
- General: Guttering - ALL
- Style: Ranch
- Other Structures: Outbuilding
- Roofing: Composition
- General: FrameOneNoneSlab
- Road/Access: Paved Road
- Originating MLS: sckansas
- School District: Wichita School District (USD 259)
- County: Sedgwick
- Zoning: LOT 16 BLOCK 1 GENTRY 2ND.ADD.087-213-07-0-23-02-017.00-
- Fencing: Chain LinkWood
- Utilities: Sewer AvailableNatural Gas AvailablePublic
- Source: sckansas
- Ownership: Individual
This listing courtesy of Asa Pechin , Heritage 1st Realty
Monthly Payment
- Principal & Interest $
- Property Taxes $
- Home Insurance $
- VA Funding Fee $

 New - 2 days ago