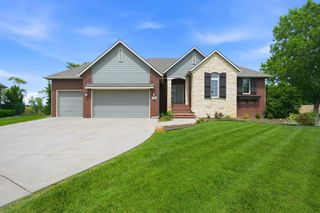
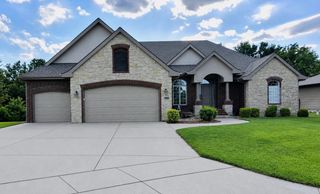
3609 N Bristol St, Wichita, KS 67226
- 5 beds |
- 3 baths |
- 3,402 sqft
 Single-Family Home
  Built in 2022
  0.27acre lot
 3 car garage
  $206/sqft
  Listed 1 day ago
Property Description
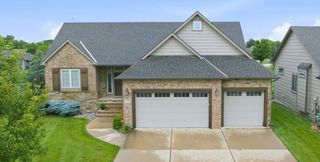
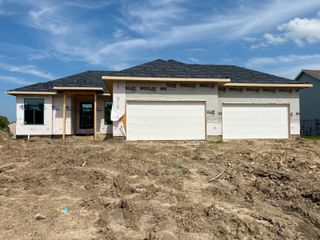
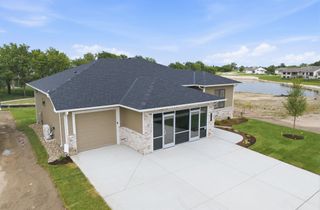
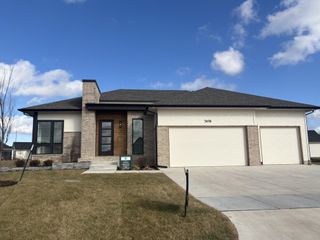
Originally crafted as a model home, this stunning Brookfield ranch showcases elevated design, timeless finishes, and exceptional attention to detail throughout more than 3,400 square feet of beautifully finished living space. Natural light pours through expansive windows, highlighting soaring vaulted ceilings accented by wood beams and an open floor plan designed for both everyday living and effortless entertaining. The kitchen is truly the heart of the home, featuring a large island, walk-in pantry, abundant cabinetry, and seamless flow into the spacious dining area and inviting living room anchored by a beautiful fireplace. The private primary suite offers a peaceful retreat with a spa-inspired bathroom featuring an oversized walk-in shower, dual vanities, a generous walk-in closet, and convenient access to the main floor laundry room. Two additional bedrooms and a full bathroom complete the thoughtfully designed main level. The finished walkout basement extends the home's exceptional living space with two additional bedrooms, a full bathroom, an expansive family room, wet bar, and plenty of room for movie nights, game days, or hosting family and friends. You'll appreciate that the three car garage has been finished out - such a nice upgrade! Additionally, the entire home is wired for a security system, providing you with peace of mind. Step outside to enjoy the covered deck overlooking the backyard or unwind on the patio below. Located in the highly sought-after Brookfield community, residents enjoy scenic lakes, walking paths, playgrounds, a neighborhood pool, and convenient access to K-96, shopping, dining, and everything East Wichita has to offer.
- Listing Status:
- Active
- Data Last Updated:
- July 6, 2026 at 2:20PM
- Listing Office:
- Keller Williams Hometown Partners : 316-729-8500
- Listing Agent:
- Jessica Holle : 316-390-6312
- MLS ID:
- 675507
- General: Guttering - ALLSprinkler SystemFrame w/Less than 50% Mas
- Style: RanchTraditional
- Roofing: Composition
- General: OneFullView OutWalk Out Below Grade
- Road/Access: Paved Road
- HOA Amenities: Recreation FacilityGen. Upkeep for Common Ar960.0
- Originating MLS: sckansas
- School District: Circle School District (USD 375)
- County: Sedgwick
- Zoning: LOT 4 BLOCK B BROOKFIELD ADDITION108-34-0-22-02-024.00-
- Utilities: Sewer AvailableNatural Gas AvailablePublic
- Source: sckansas
- Ownership: Individual
This listing courtesy of Jessica Holle , Keller Williams Hometown Partners
Monthly Payment
- Principal & Interest $
- Property Taxes $
- Home Insurance $
- VA Funding Fee $