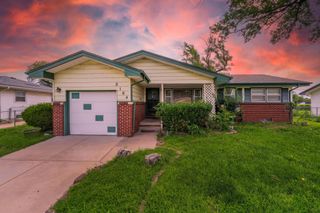
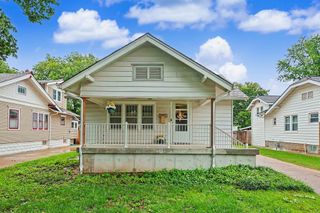
3808 W Cornelison St, Wichita, KS 67203
- 3 beds |
- 2 baths |
- 1,972 sqft
 Single-Family Home
  Built in 1970
  9,148sqft lot
 2 car garage
  $114/sqft
  Listed 1 month ago
Property Description
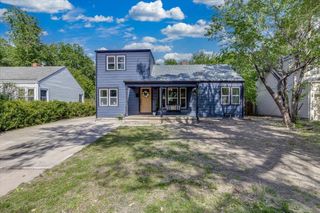
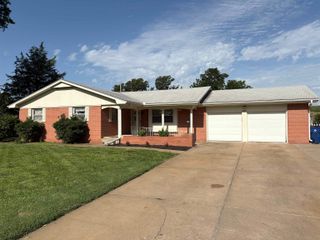
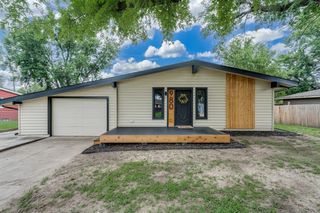
Beautifully updated ranch home just 4 miles from downtown, located in desirable Sunset Heights! This well-maintained 3-bedroom, 2-bath home offers modern updates, generous storage, and move-in-ready convenience throughout. Step inside to find newer wood-laminate flooring and a fully remodeled kitchen featuring granite countertops, a stunning backsplash, stainless steel appliances, farmhouse sink with drain rack, pantry storage, and built-in under-cabinet lighting. All kitchen appliances remain, including a new dishwasher, plus the washer and dryer set stay with the home as well. The spacious layout includes a large basement family room along with a dedicated workout room or home office. French doors with built-in blinds lead to the backyard patio and pergola—perfect for relaxing or entertaining. You’ll also love the oversized 16x12 two-level shed with loft storage and the abundance of storage space throughout the home. Additional updates and features include: New roof (2026) Triple-pane, double-hung replacement windows throughout the home and garage New shower doors with privacy glass in both bathrooms (2022) Hot water heater replaced in 2019 Radon mitigation system This home combines thoughtful updates, energy-efficient improvements, and functional living spaces in a fantastic location. Don’t miss your opportunity to make it yours!
- Listing Status:
- Pending
- Data Last Updated:
- July 6, 2026 at 10:23PM
- Listing Office:
- Reece Nichols South Central Kansas : 316-978-9777
- Listing Agent:
- Joey Kate Laurie : 316-807-2868
- MLS ID:
- 673691
- General: Ceiling Fan(s)Window Coverings-All
- Master Bedroom: Master Bdrm on Main LevelTub/Shower/Master Bdrm
- Appliances: DishwasherDisposalMicrowaveRefrigeratorRangeWasherDryer
- Dining: Living/Dining Combo
- Laundry: In Basement220 equipment
- Basement: Partially Finished
- Flooring: Laminate
- A/C: Central AirElectric
- Heating: Forced AirNatural Gas
- Fireplace: OneFamily Room
- General: Guttering - ALLFrame w/Less than 50% Mas
- Style: RanchTraditional
- Roofing: Composition
- General: OneFullNo Egress Window(s)
- Road/Access: Paved Road
- Originating MLS: sckansas
- School District: Wichita School District (USD 259)
- County: Sedgwick
- Zoning: LOT 8 EXC W 22 FT & W 16 FT LOT 9 BLOCK 1 SUNSET HEIGHTS 5TH. ADD.131-12-0-22-02-010.00
- Fencing: Wood
- Utilities: Sewer AvailableNatural Gas AvailablePublic
- Source: sckansas
- Ownership: Individual
This listing courtesy of Joey Kate Laurie , Reece Nichols South Central Kansas
Monthly Payment
- Principal & Interest $
- Property Taxes $
- Home Insurance $
- VA Funding Fee $

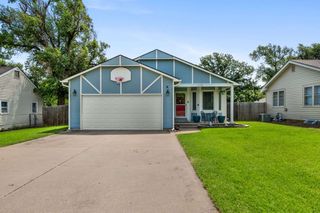
 New - 2 days ago