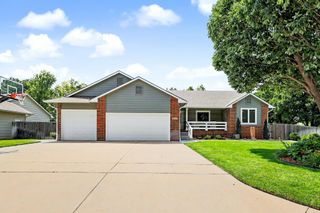
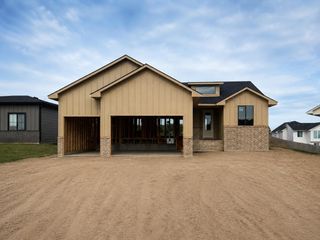
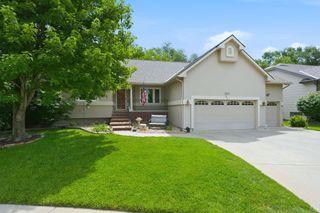
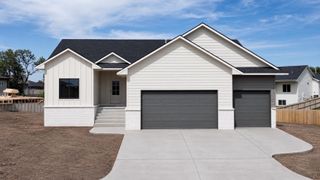
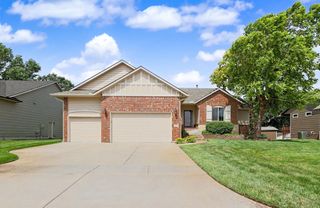
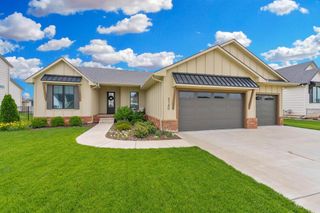
3817 N Estancia, Wichita, KS 67205
- 6 beds |
- 3 baths |
- 3,117 sqft
 Single-Family Home
  Built in 2020
  10,019sqft lot
 3 car garage
  $152/sqft
  Listed 1 month ago
Property Description
This home is truly better than new! This beautifully designed ranch-style home offers an open-concept layout with high-end finishes and thoughtful details throughout. The stunning kitchen features granite countertops, luxury vinyl flooring, a huge walk-in pantry, and flows seamlessly into the dining and living areas — perfect for both everyday living and entertaining. A separate laundry room provides abundant storage and convenience. The spacious primary suite is a true retreat, featuring a luxurious en-suite bath with a walk-in tile shower, soaker tub, water closet, and generous space to unwind. The finished view-out basement is ideal for entertaining, complete with a large family room, wet bar, electric fireplace, and extensive built-in bookshelves. You’ll also find two additional bedrooms connected by an oversized walk-in closet, a separate office, and a dedicated workout room that could easily be converted into a 6th bedroom if desired. Step outside to enjoy the beautifully maintained, wooded backyard. Outdoor living is easy with the south-facing covered deck and expansive patio space — perfect for relaxing or hosting guests. Additional highlights include a huge 3-car garage, fully finished yard, sprinkler system on a well, and exceptional care and attention throughout the home.
- Listing Status:
- Pending
- Data Last Updated:
- July 7, 2026 at 12:23AM
- Listing Office:
- RE/MAX Premier : 316-773-2707
- Listing Agent:
- Linda Seiwert : 316-648-9306
- MLS ID:
- 673421
- General: Ceiling Fan(s)Walk-In Closet(s)Wet BarWindow Coverings-All
- Master Bedroom: Master Bdrm on Main LevelSep. Tub/Shower/Mstr BdrmTwo SinksGranite CountersWater Closet
- Appliances: DishwasherDisposalMicrowaveRange
- Dining: Kitchen/Dining Combo
- Laundry: Main FloorSeparate Room
- Basement: Finished
- A/C: Central AirElectric
- Heating: Forced AirNatural Gas
- Fireplace: TwoLiving RoomFamily RoomGasElectric
- General: Guttering - ALLIrrigation PumpIrrigation WellSprinkler SystemFrame w/Less than 50% Mas
- Style: Ranch
- Roofing: Composition
- General: OneFullView Out
- Road/Access: Paved Road
- HOA Amenities: Gen. Upkeep for Common Ar653.4
- Originating MLS: sckansas
- School District: Maize School District (USD 266)
- County: Sedgwick
- Zoning: LOT 8 BLOCK 3 ESTANCIA ADDITION088-27-0-33-01-073.00
- Utilities: Sewer AvailableNatural Gas AvailablePublic
- Source: sckansas
- Ownership: Individual
This listing courtesy of Linda Seiwert , RE/MAX Premier
Monthly Payment
- Principal & Interest $
- Property Taxes $
- Home Insurance $
- VA Funding Fee $