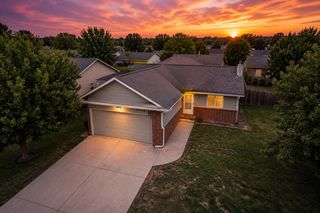
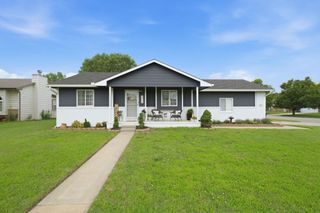
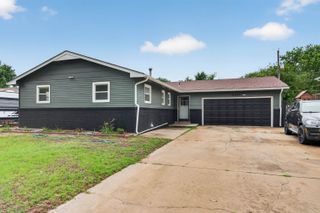
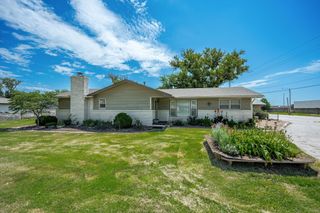
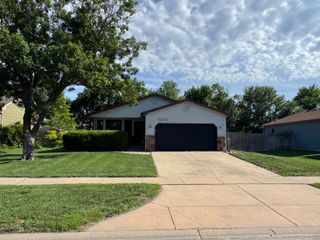
3912 S Arapaho, Wichita, KS 67215
- 3 beds |
- 2 baths |
- 1,728 sqft
 Single-Family Home
  Built in 1988
  6,534sqft lot
 2 car garage
  $139/sqft
  Listed 1 month ago
Property Description
LOVE this Location! Beautiful View of the Pond across the street! this 3 bedroom, 2 bathroom, 2 car Garage Ranch Home has an Updated Kitchen including stainless appliances, Granite Countertops, Custom Cabinets with additional Pantry in the Eat in Kitchen area! Both Bathrooms have been updated, Large Livingroom includes a Bay Window for lots of light and a Stone Wood Burning Fireplace with Gas log lighter :) Finished Basement has a Family room or 3rd Bedroom with closet and egress window, 2nd Bathroom , Bonus Finished room and a Large Storage area! Privacy Fenced-in Back yard has a Covered Back patio, an additional custom patio area, Storage shed and 3rd car or Boat parking! Truly a Gem! Must See!
- Listing Status:
- Pending
- Data Last Updated:
- July 6, 2026 at 11:22PM
- Listing Office:
- Berkshire Hathaway PenFed Realty : 316-721-9271
- Listing Agent:
- Michelle M Crouch : 316-461-1405
- MLS ID:
- 673499
- General: Ceiling Fan(s)Window Coverings-AllSmoke Detector(s)
- Master Bedroom: Master Bdrm on Main Level
- Appliances: DishwasherDisposalMicrowaveRefrigeratorRangeSmoke Detector
- Dining: Eating Space in KitchenKitchen/Dining Combo
- Laundry: In Basement220 equipment
- Basement: Finished
- Flooring: Smoke Detector(s)
- A/C: Central AirElectric
- Heating: Forced AirNatural Gas
- Fireplace: OneLiving RoomWood BurningGas StarterGlass DoorsSmoke Detector(s)
- General: Guttering - ALLSprinkler SystemVinyl/Aluminum
- Style: Ranch
- Other Structures: Storage
- Parking: RV Access/Parking
- Roofing: Composition
- General: FrameOneFullDay LightConcrete
- Road/Access: Paved Road
- HOA Amenities: Gen. Upkeep for Common Ar100.0
- Originating MLS: sckansas
- School District: Haysville School District (USD 261)
- County: Sedgwick
- Zoning: LOT 46 BLOCK 2 GRAY'S SECOND ADD.202-10-0-43-01-046.00
- Fencing: Wood
- Utilities: Sewer AvailableNatural Gas AvailablePublic
- Source: sckansas
- Ownership: Individual
This listing courtesy of Michelle M Crouch , Berkshire Hathaway PenFed Realty
Monthly Payment
- Principal & Interest $
- Property Taxes $
- Home Insurance $
- VA Funding Fee $

 New - 2 days ago