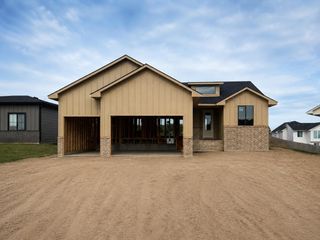
4005 N Lake Ridge Ct., Wichita, KS 67205
- 5 beds |
- 4 baths |
- 3,103 sqft
 Single-Family Home
  Built in 2010
  0.26acre lot
 3 car garage
  $139/sqft
  Listed 3 months ago
Property Description
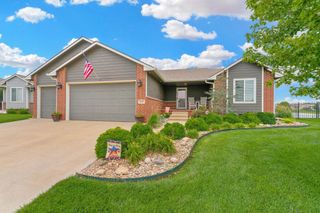
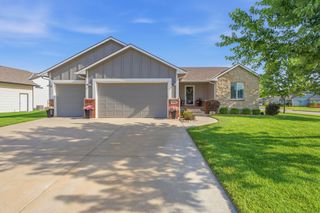
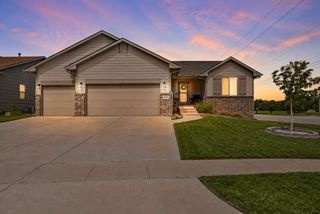
Lovely, very well maintained Ranch style lake lot home in Maize South School District and the beautiful Avalon Park. Neighborhood features pool, ponds/lakes and playground. New Impact Resistant Roof installed July 2025. A lot of light in this beautiful home with 5 BR's and 3 Baths. The Kitchen has granite countertops, stainless steel appliances, beautiful maple wood cabinets and a pantry, all with a view of the lake. The gorgeous wood floors throughout main floor are a Black Walnut hardwood. The large master suite is across the living room from 2 main floor bedrooms. a main floor cozy fireplace in the living room for those cold winter nights. A covered deck facing lake for those beautiful Spring, Summer and Fall nights. The basement is fully finished with another fireplace, view out windows and a wet bar along with a large family room, 2 bedrooms, a bath and storage. Also 2 fun hidden doors that double as bookshelves. Look for hidden play room under the stairs. Garage is oversized with work area. Home comes with security cameras. Does not need a service. Can be viewed on your smartphone. New gutters are to be installed. Seller thought new owner may want to pick color.
- Listing Status:
- Pending
- Data Last Updated:
- July 6, 2026 at 2:20PM
- Listing Office:
- Keller Williams Hometown Partners : 316-729-8500
- Listing Agent:
- Tobi Castelli : 316-734-0579
- MLS ID:
- 670868
- General: Ceiling Fan(s)Walk-In Closet(s)Water Softener-OwnVaulted Ceiling(s)
- Master Bedroom: Master Bdrm on Main LevelSplit Bedroom PlanMaster Bedroom BathSep. Tub/Shower/Mstr BdrmTwo SinksGranite Counters
- Appliances: DishwasherDisposalMicrowaveRefrigeratorRange
- Dining: Eating Space in KitchenKitchen/Dining Combo
- Laundry: Main FloorSeparate Room
- Basement: Finished
- Flooring: Hardwood
- A/C: Electric
- Heating: Forced AirNatural Gas
- Fireplace: TwoGas
- General: Guttering - ALLIrrigation PumpIrrigation WellSprinkler SystemFrame w/Less than 50% Mas
- Style: Ranch
- Roofing: Composition
- General: OneFullView Out
- Road/Access: Paved Road
- HOA Amenities: Gen. Upkeep for Common Ar600.0
- Originating MLS: sckansas
- School District: Maize School District (USD 266)
- County: Sedgwick
- Zoning: LOT 51 BLOCK 1 AVALON PARK 3RD ADD088-28-0-32-01-003.00
- Utilities: Sewer AvailableNatural Gas Available
- Source: sckansas
- Ownership: Individual
This listing courtesy of Tobi Castelli , Keller Williams Hometown Partners
Monthly Payment
- Principal & Interest $
- Property Taxes $
- Home Insurance $
- VA Funding Fee $

 New - 3 days ago