4101 N Jasmine Street, Wichita, KS 67226
- 4 beds |
- 4 baths |
- 4,879 sqft
 Single-Family Home
  Built in 1994
  0.26acre lot
 3 car garage
  $122/sqft
  Listed 2 months ago
Property Description
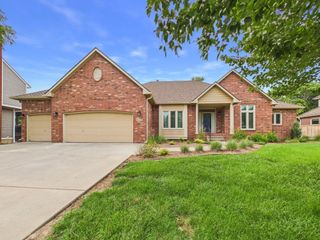
Perfectly positioned along the 11th hole of Willowbend Golf Course, this pristine sprawling ranch offers breathtaking panoramic golf course and water views. Thoughtfully designed for both everyday living and entertaining, the home features a security system, electric awning, and sun-soaked living spaces filled with expansive windows, recessed lighting, decorative art niches, and elegant finishes throughout. The inviting living room flows into a formal dining room highlighted by a domed ceiling, chandelier, and cove lighting. The beautifully updated kitchen showcases granite countertops, a tile backsplash, center island, breakfast bar, under-cabinet lighting, walk-in pantry, and informal dining area. Just beyond, the hearth room offers a cozy fireplace and built-in desk, creating the perfect gathering space. The spacious main-floor primary suite serves as a private retreat with large windows framing the spectacular views, direct access to the deck, a trayed ceiling with ceiling fan, a custom walk-in closet, and a luxurious ensuite featuring dual granite vanities, a whirlpool tub, and separate shower. An adjoining office with French doors provides an ideal work-from-home space. Designed for entertaining, the finished view-out basement includes a generous family room with wet bar, large windows, and walk-out access to the covered patio. A game room, two spacious bedrooms, a full bathroom, bonus room, studio with built-in desk and closet, and even a hidden secret room provide incredible flexibility for guests, hobbies, or recreation. Enjoy effortless outdoor living from the maintenance-free deck or covered patio while taking in sweeping fairway and water views. This exceptional home combines timeless quality, immaculate condition, and a resort-style setting just minutes from major highways, shopping, dining, and Koch Industries.
- Listing Status:
- Active
- Data Last Updated:
- October 5, 2026 at 12:21PM
- Listing Office:
- Reece Nichols South Central Kansas : 316-978-9777
- Listing Agent:
- Kelly Kemnitz : 316-308-3717
- MLS ID:
- 677134
- General: Guttering - ALLSprinkler SystemFrame w/More than 50% Mas
- Style: Traditional
- Roofing: Composition
- General: OneFullWalk Out At GradeView Out
- HOA Amenities: Gen. Upkeep for Common Ar480.0
- Originating MLS: sckansas
- School District: Wichita School District (USD 259)
- County: Sedgwick
- Zoning: LOT 1 BLOCK 4 WILLOWBEND THIRD ADDITION109-30-0-41-03-018.00
- Fencing: Wrought Iron
- Utilities: Sewer AvailableNatural Gas AvailablePublic
- Source: sckansas
- Ownership: Individual
This listing courtesy of Kelly Kemnitz , Reece Nichols South Central Kansas
Monthly Payment
- Principal & Interest $
- Property Taxes $
- Home Insurance $
- VA Funding Fee $