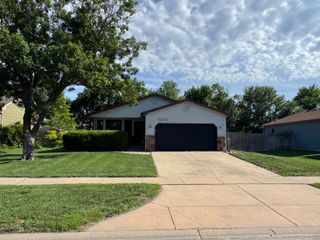
411 N Judith Cir, Wichita, KS 67212
- 4 beds |
- 2 baths |
- 1,639 sqft
 Single-Family Home
  Built in 1988
  8,276sqft lot
 2 car garage
  $143/sqft
  Listed 13 days ago
Property Description
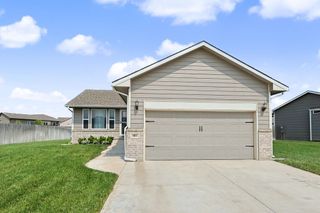
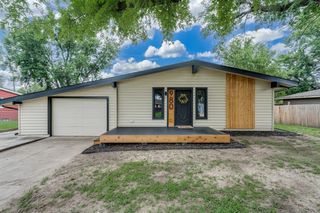
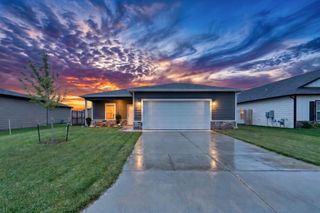
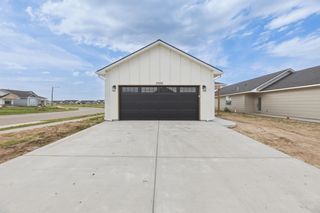
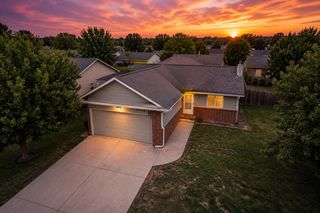
If you are looking for a house in West Wichita on a cul de sac, this is the one for you! This 1.5 story home features four bedrooms and 2 full bathrooms. The hardwood flooring throughout most of the main floor is a bonus, and the living room fireplace is a great focal point! The kitchen has room for a table, but the formal dining area is flanked with loads of natural light. The main floor is rounded out with two bedrooms and a full bathroom. The primary bedroom is upstairs, and it is HUGE! No worries about accommodating all of your furnishings. There is a private en suite bathroom with double sinks and a walk-in closet to boot! A fourth bedroom is finished in the basement. However, the rest of the basement is unfinished, which means you are gaining instant equity! There is a nice patio out back for you to enjoy along with a fenced backyard. To top it all off, all windows have been replaced and ALL appliances stay with the house! Set up your private showing today!
- Listing Status:
- Pending
- Data Last Updated:
- July 6, 2026 at 1:20AM
- Listing Office:
- Berkshire Hathaway PenFed Realty : 316-721-9271
- Listing Agent:
- Stephanie Carlson : 316-650-3797
- MLS ID:
- 674871
- General: Ceiling Fan(s)Walk-In Closet(s)Vaulted Ceiling(s)Window Coverings-All
- Master Bedroom: Master Bedroom Bath1/2 Bath/Master BedroomTub/Shower/Master BdrmTwo SinksOther Counters
- Appliances: DishwasherDisposalMicrowaveRefrigeratorRangeWasherDryer
- Dining: Eating Space in KitchenFormalLiving/Dining Combo
- Laundry: In Basement220 equipment
- Basement: Partially Finished
- Flooring: Hardwood
- A/C: Central AirElectric
- Heating: Forced AirNatural Gas
- Fireplace: OneLiving RoomWood Burning
- General: Guttering - ALLFrame w/Less than 50% Mas
- Style: Traditional
- Roofing: Composition
- General: One and One HalfFullDay Light
- Road/Access: Paved Road
- HOA Amenities: 140.0
- Originating MLS: sckansas
- School District: Wichita School District (USD 259)
- County: Sedgwick
- Zoning: LOT 17 BLOCK 1 SANDALWOOD VILLAGE ADD.134-19-0-23-03-018.00
- Fencing: WoodWrought Iron
- Utilities: Sewer AvailableNatural Gas Available
- Source: sckansas
- Ownership: Individual
This listing courtesy of Stephanie Carlson , Berkshire Hathaway PenFed Realty
Monthly Payment
- Principal & Interest $
- Property Taxes $
- Home Insurance $
- VA Funding Fee $

 New - 2 days ago